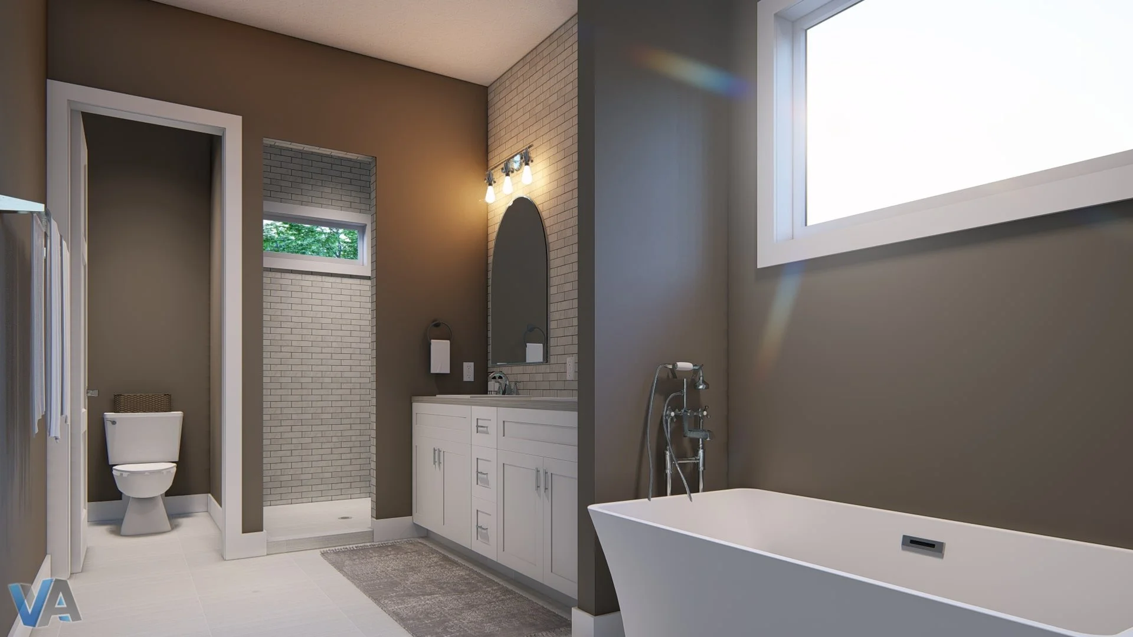
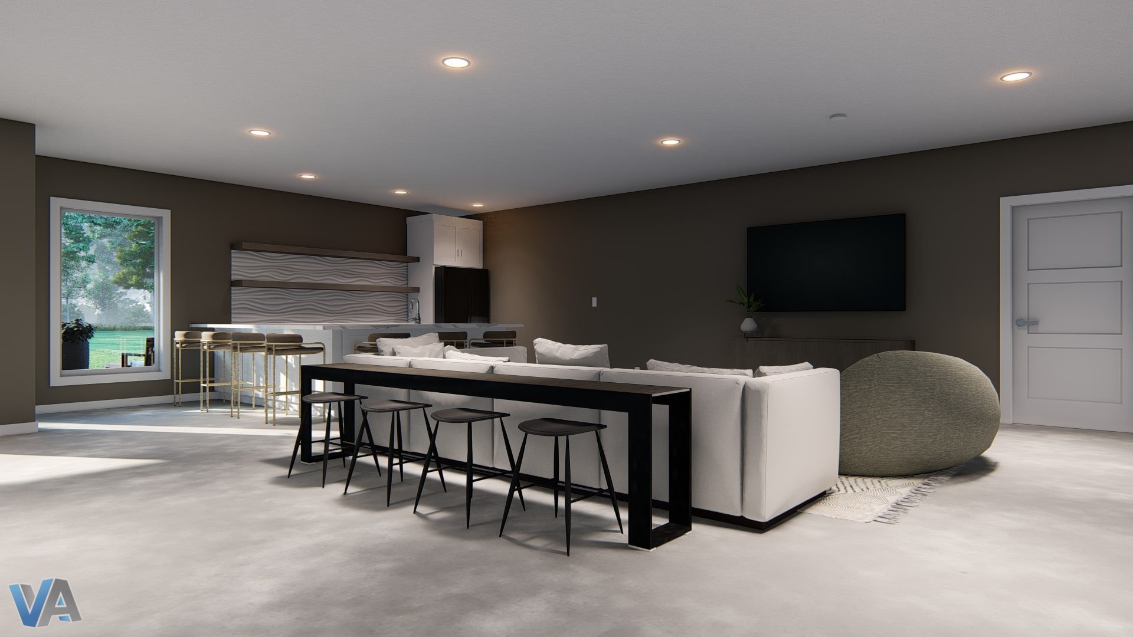
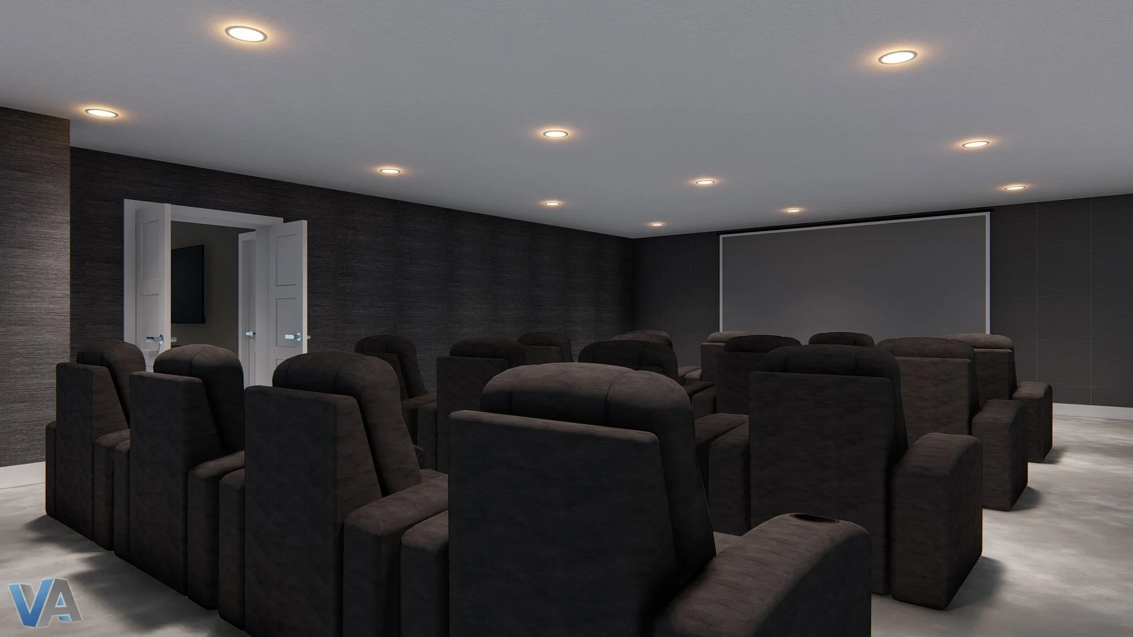
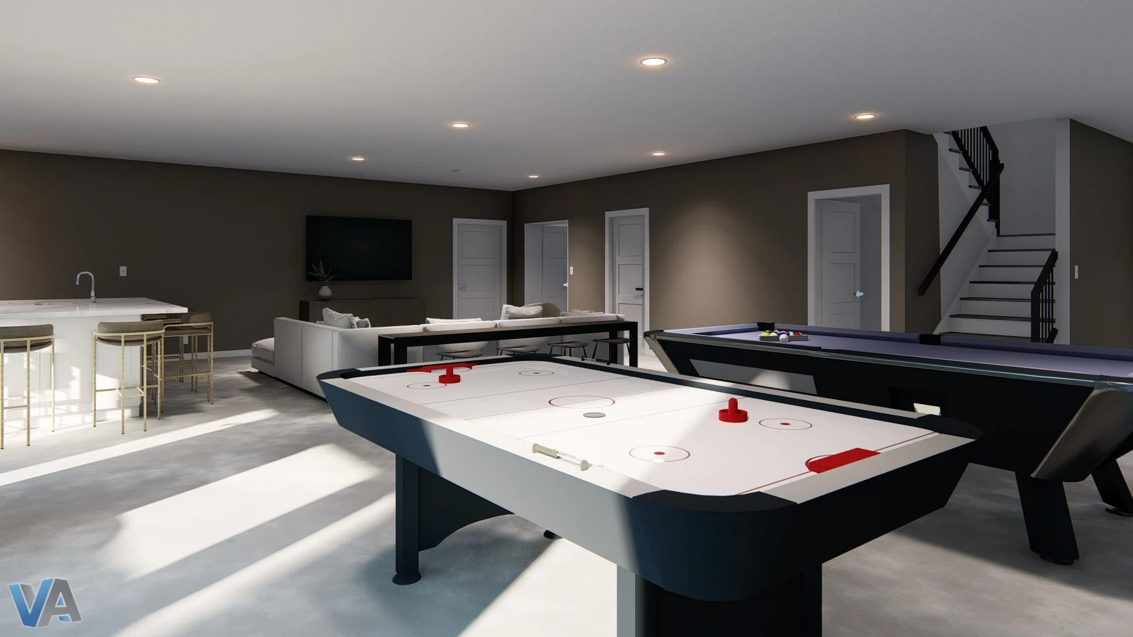
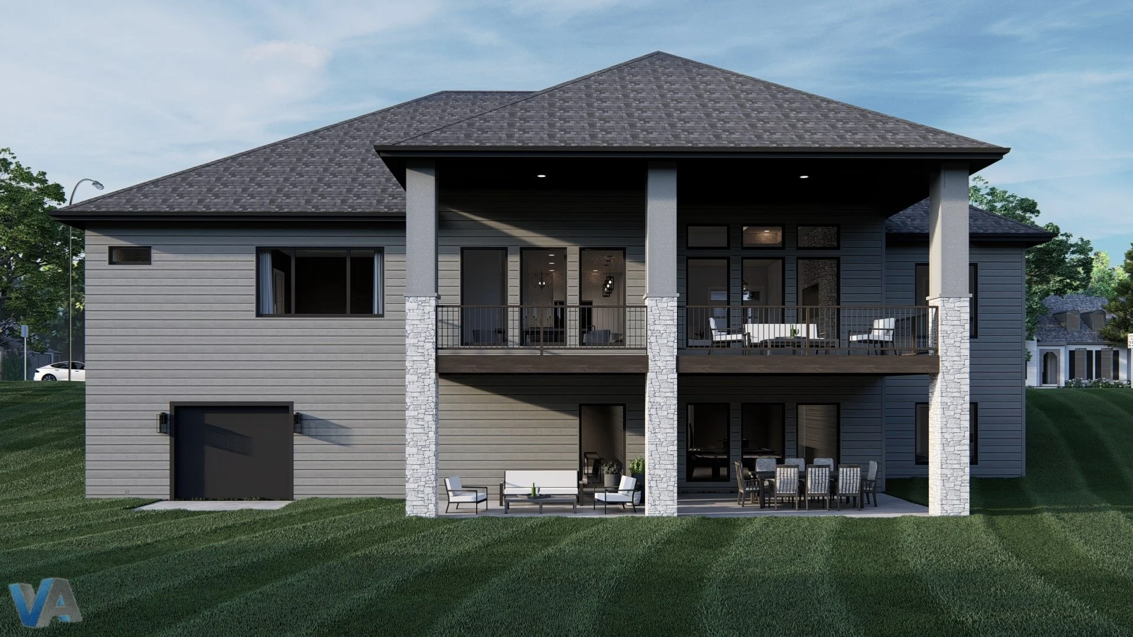
Dollhouse Views
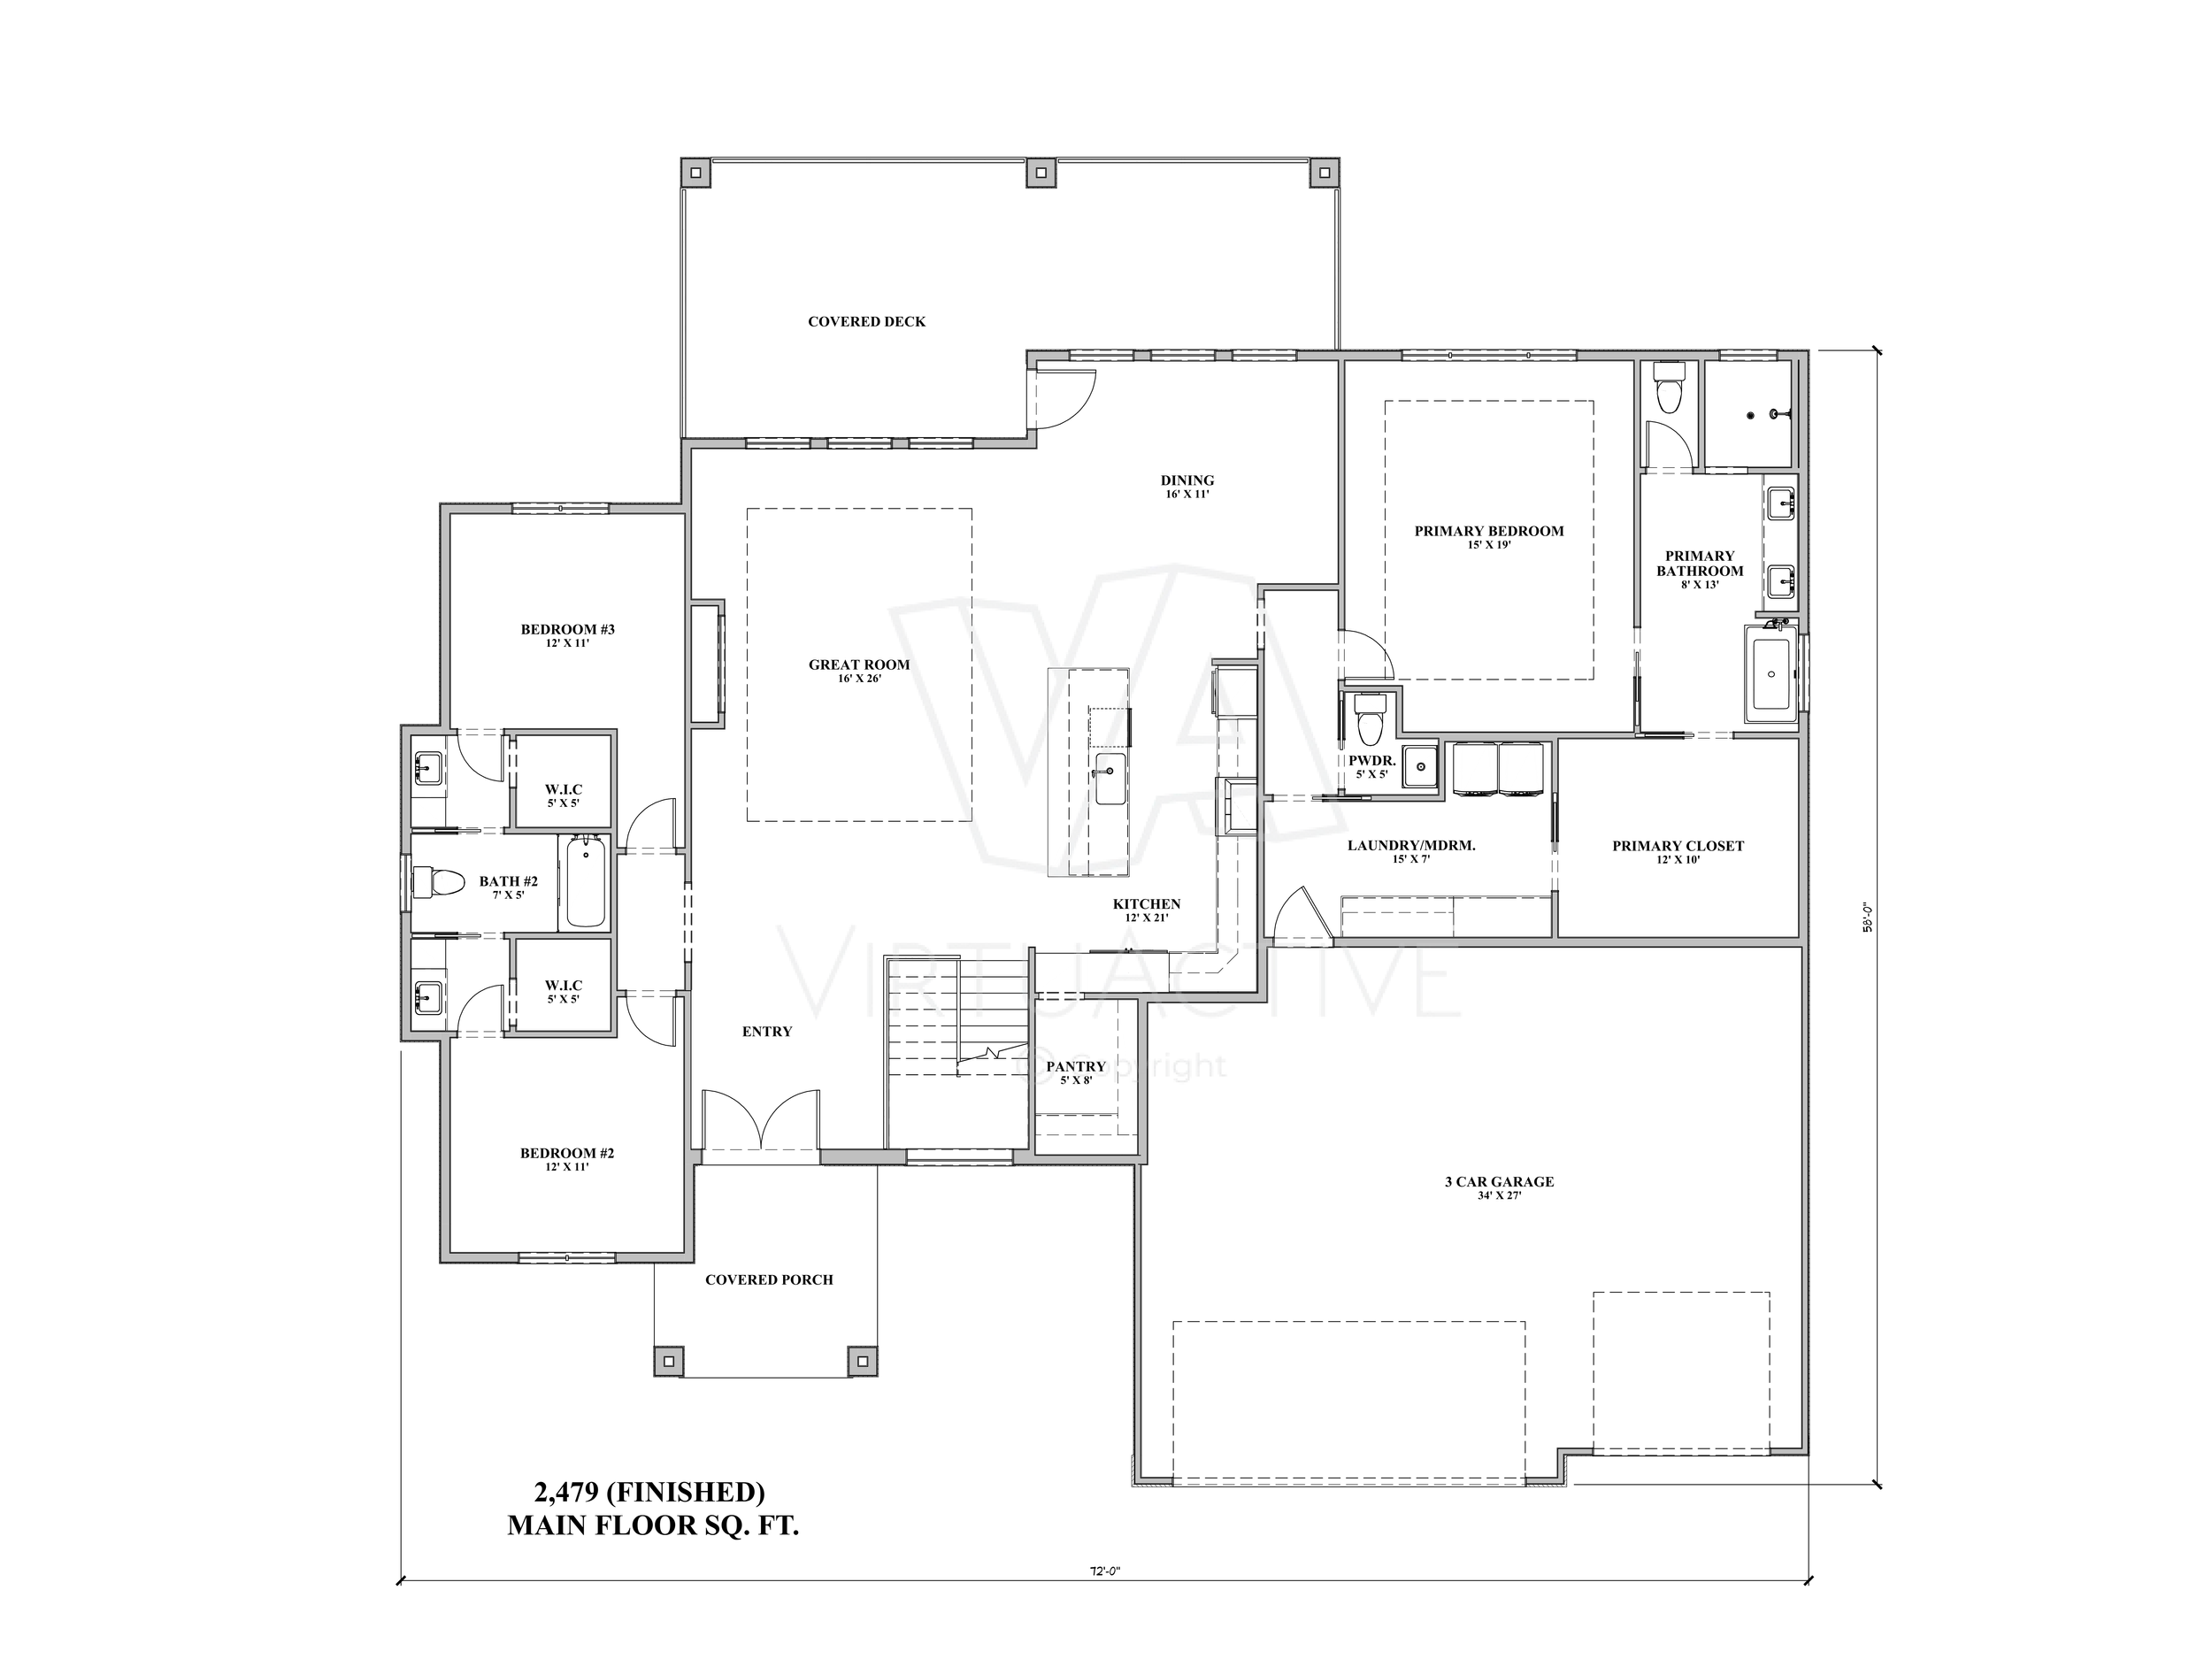
The Benn O'Donnell | Main Floor
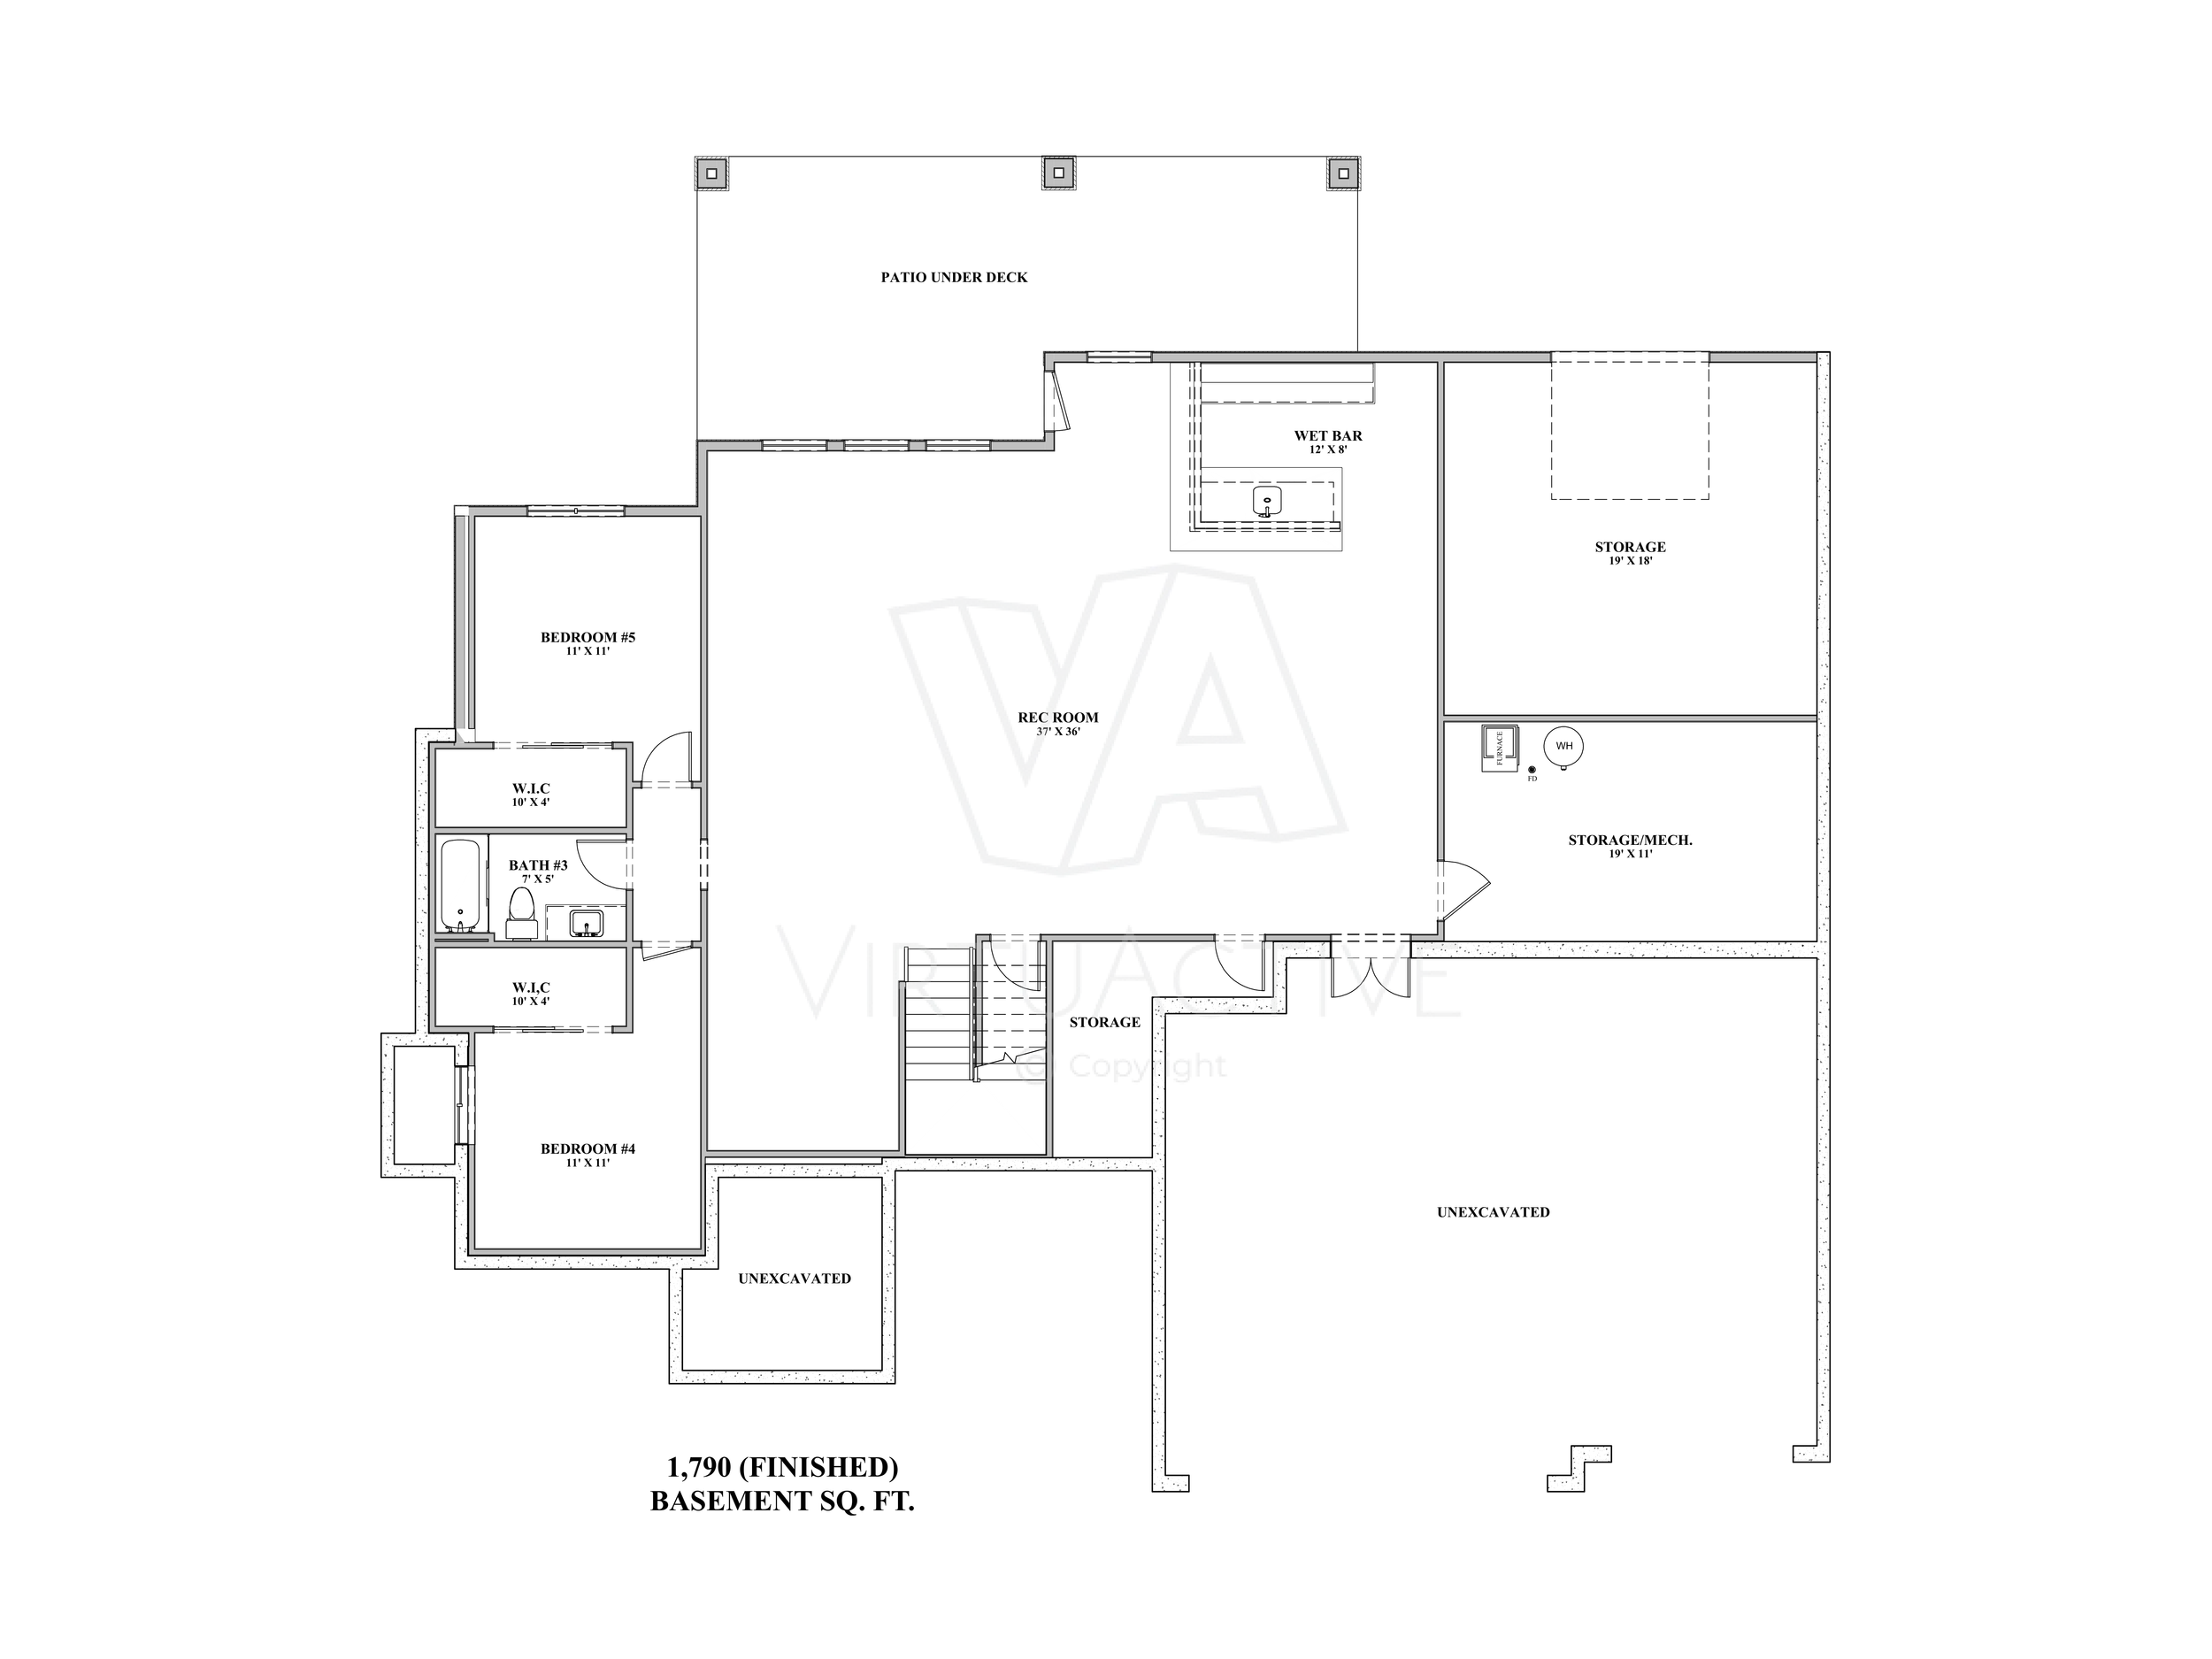
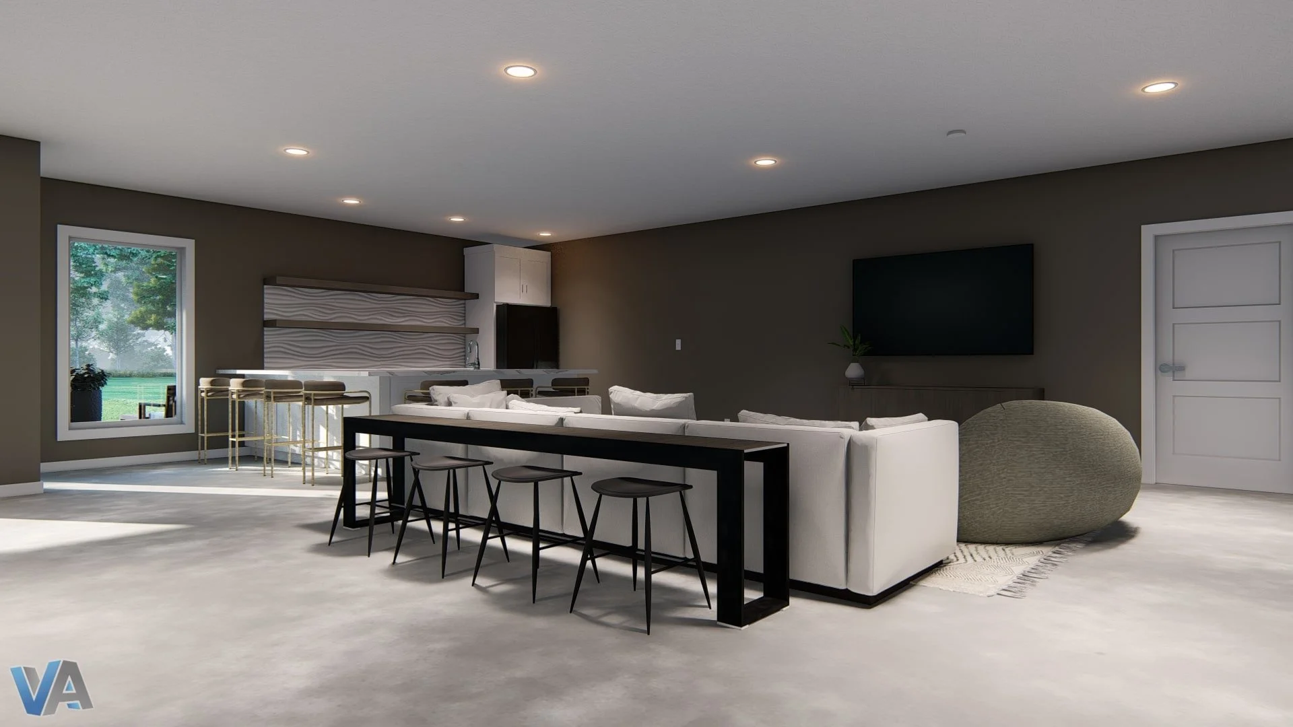
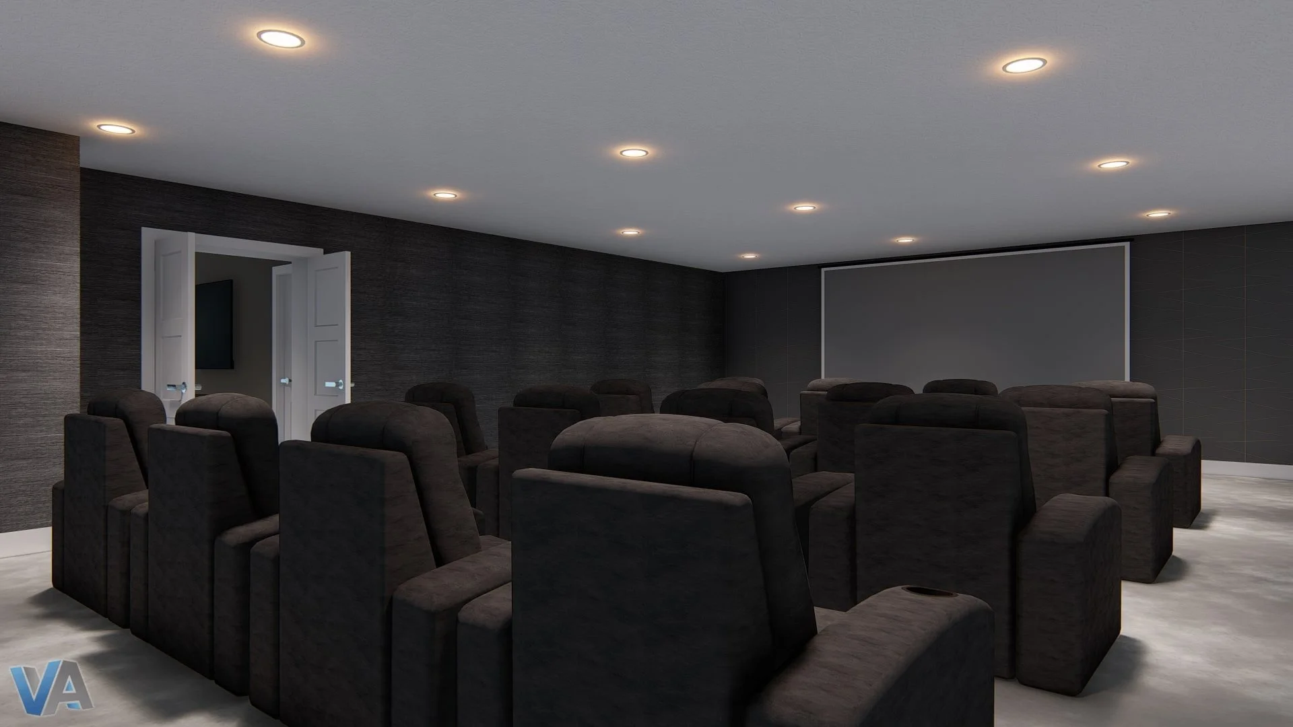
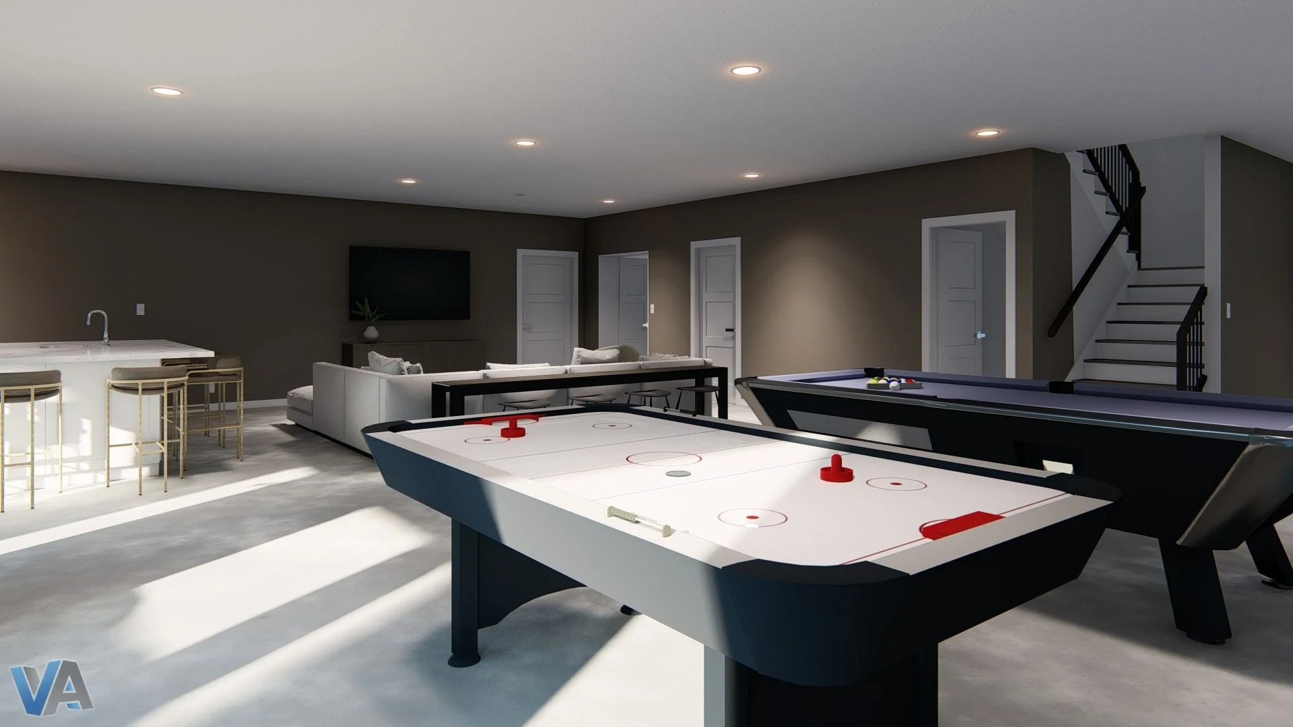
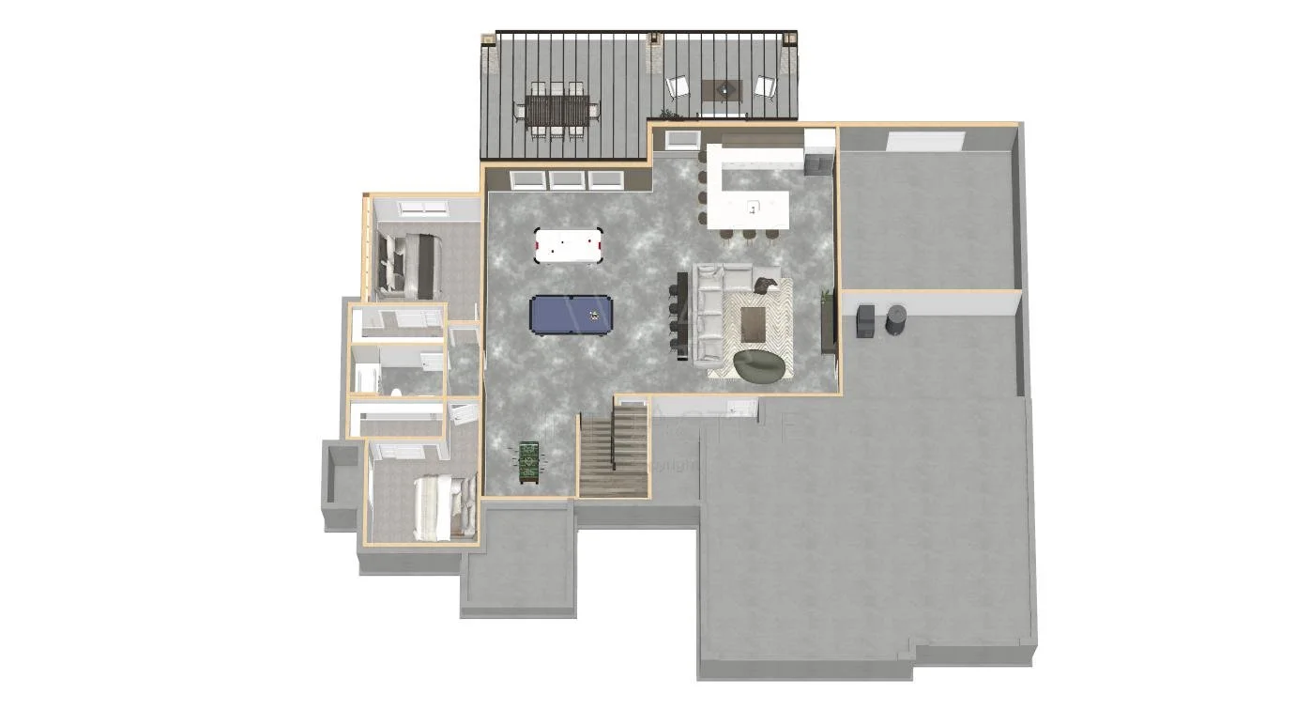
The Benn O'Donnell | Finished Basement
Floor Plan Views
The Benn O'Donnell | Main Floor
The Benn O'Donnell | Finished Basement
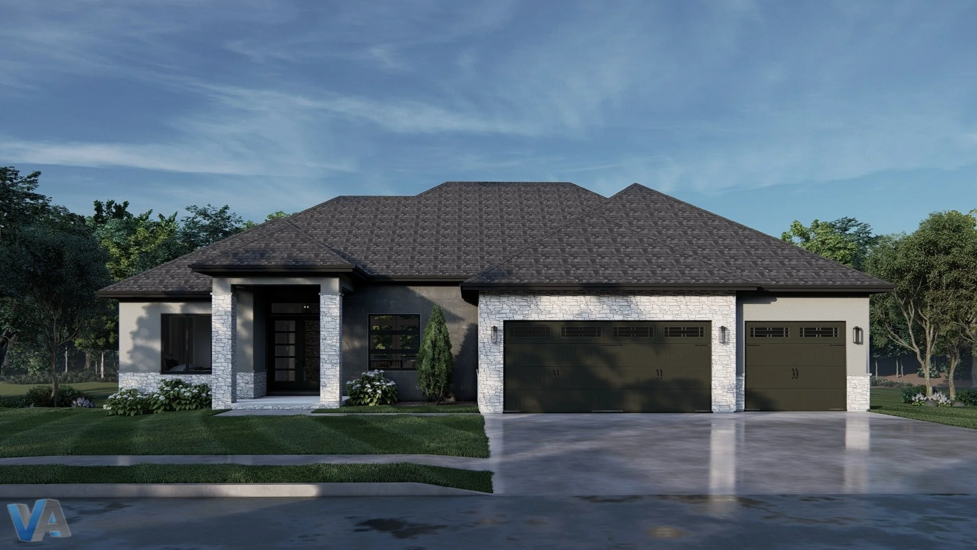
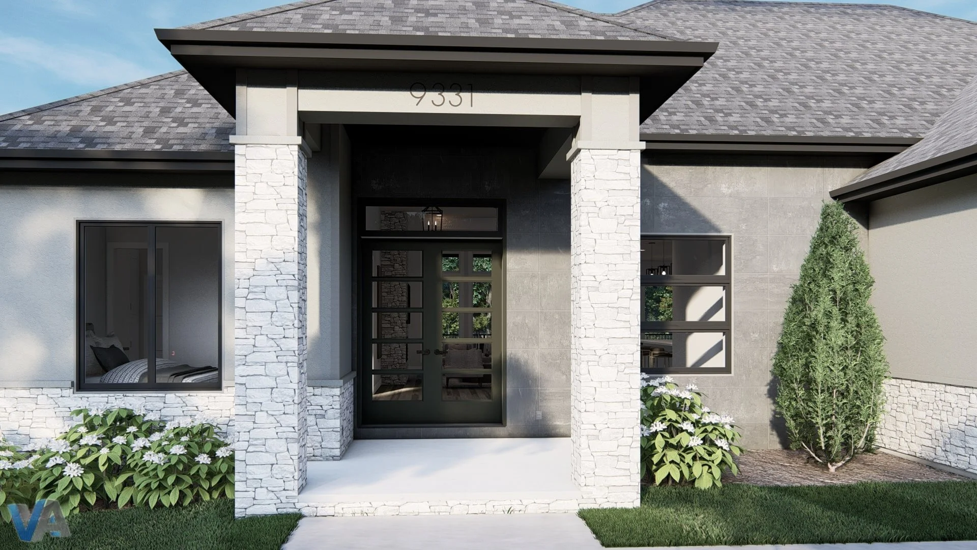
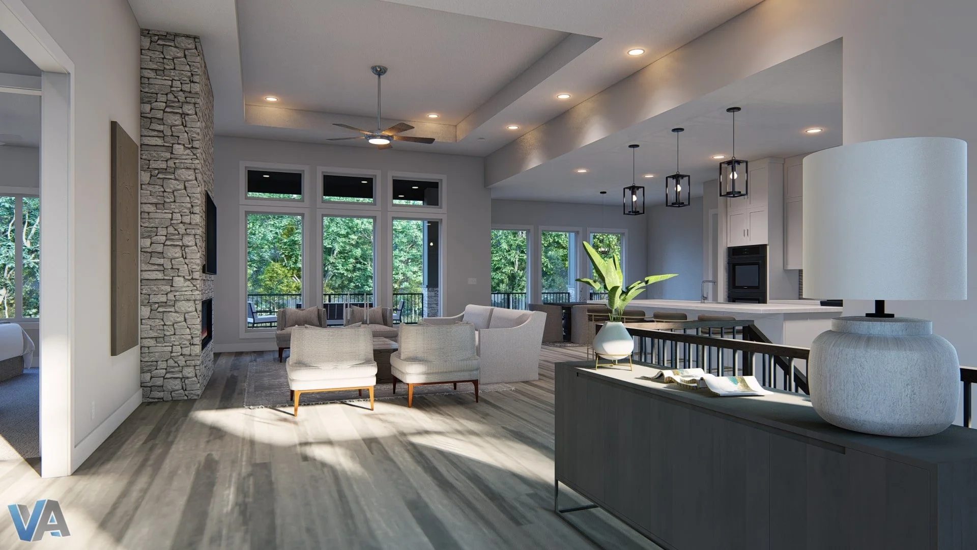
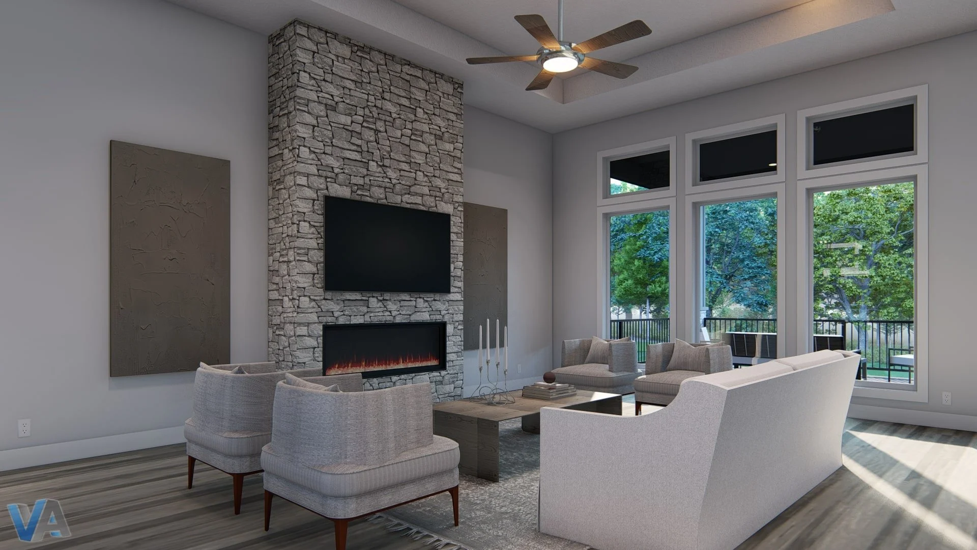
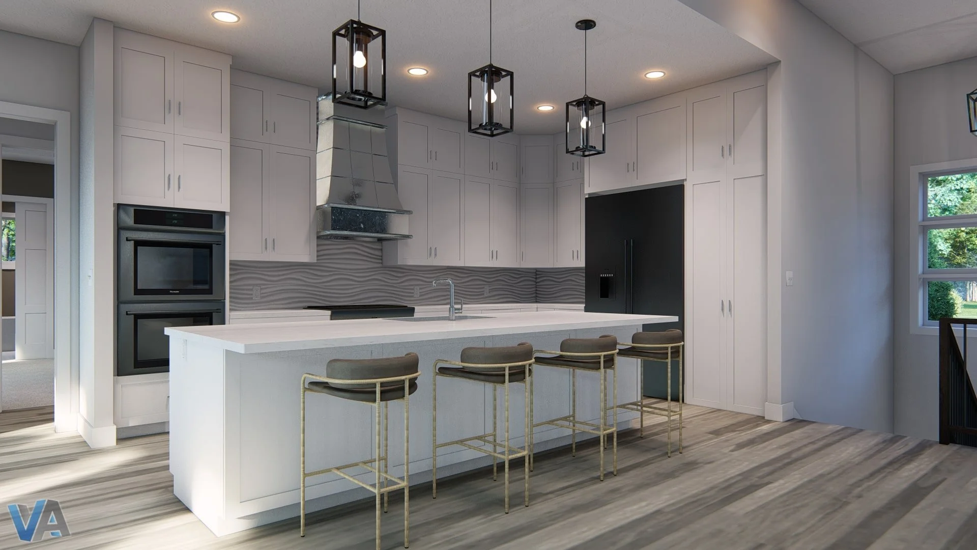
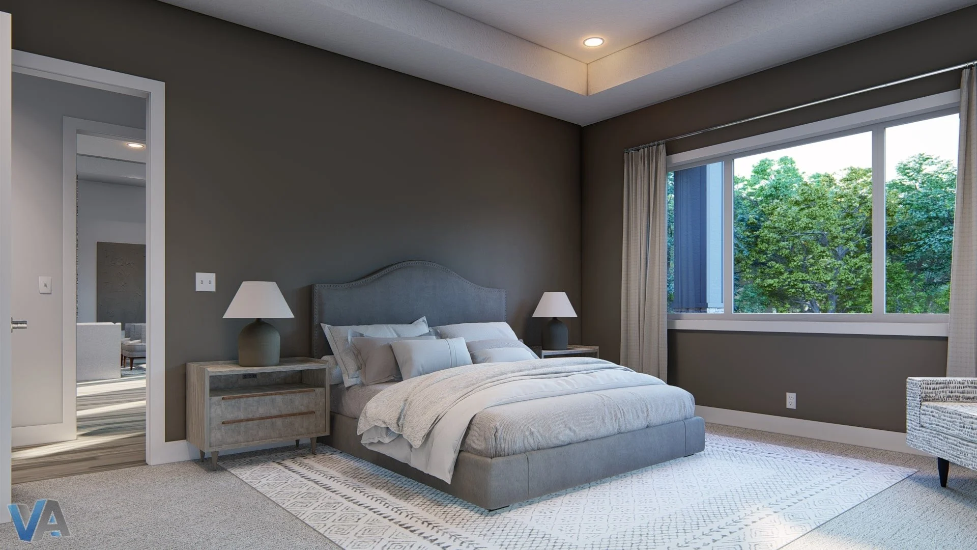
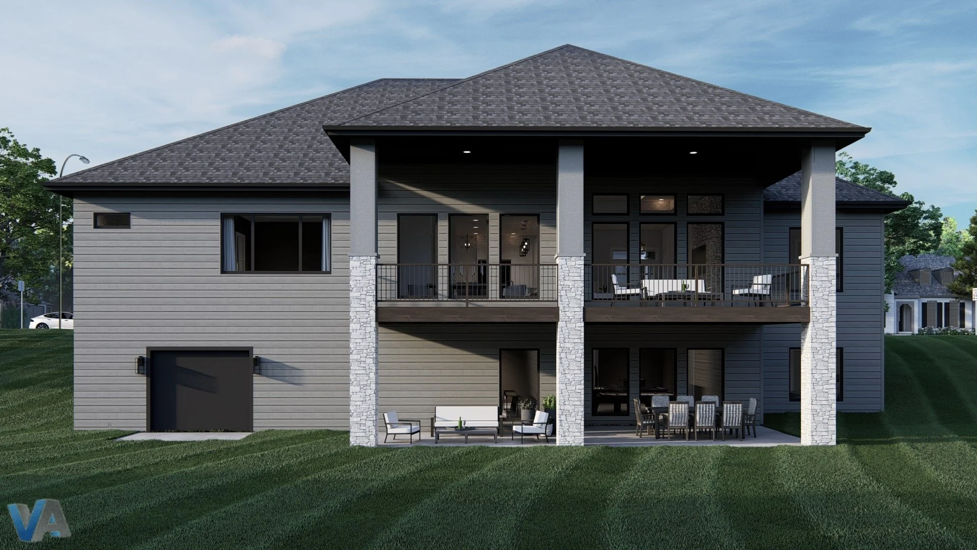
3D Renderings
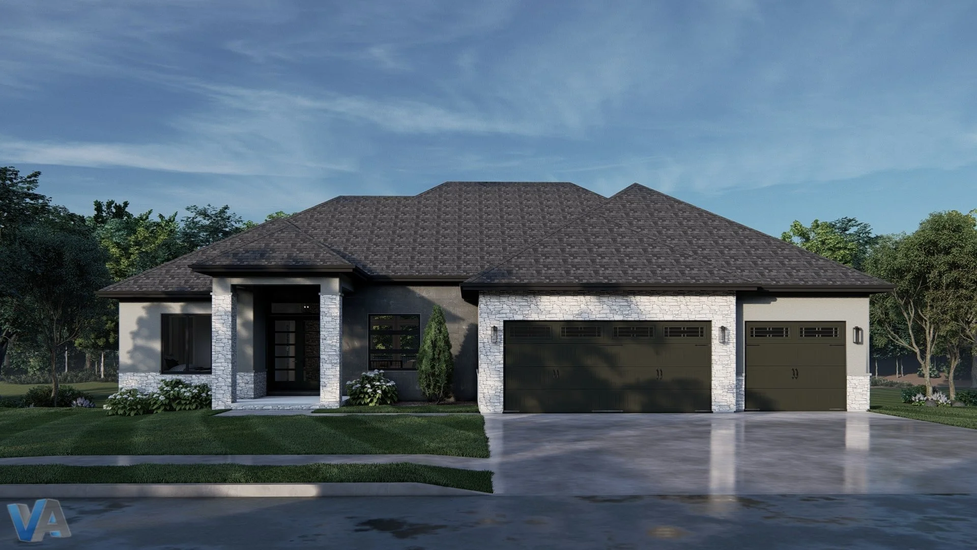
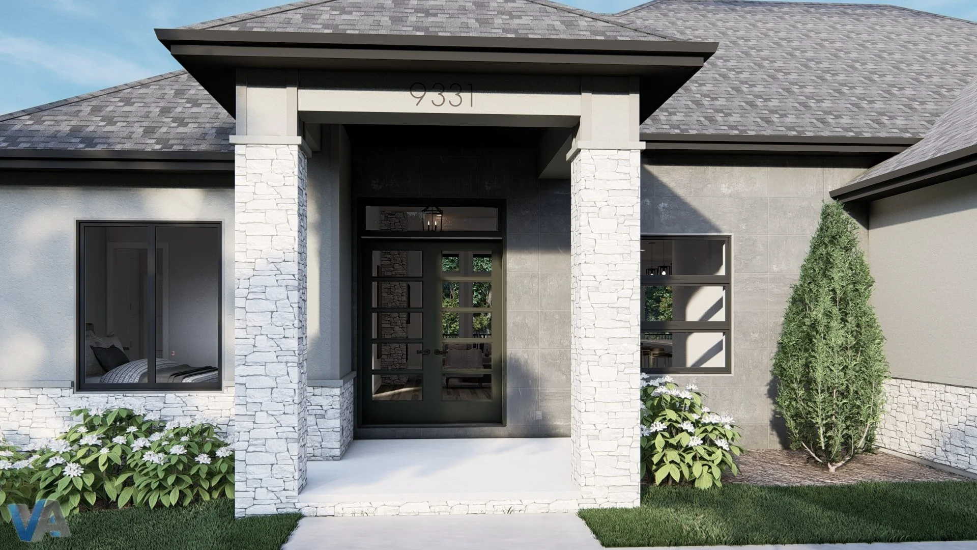
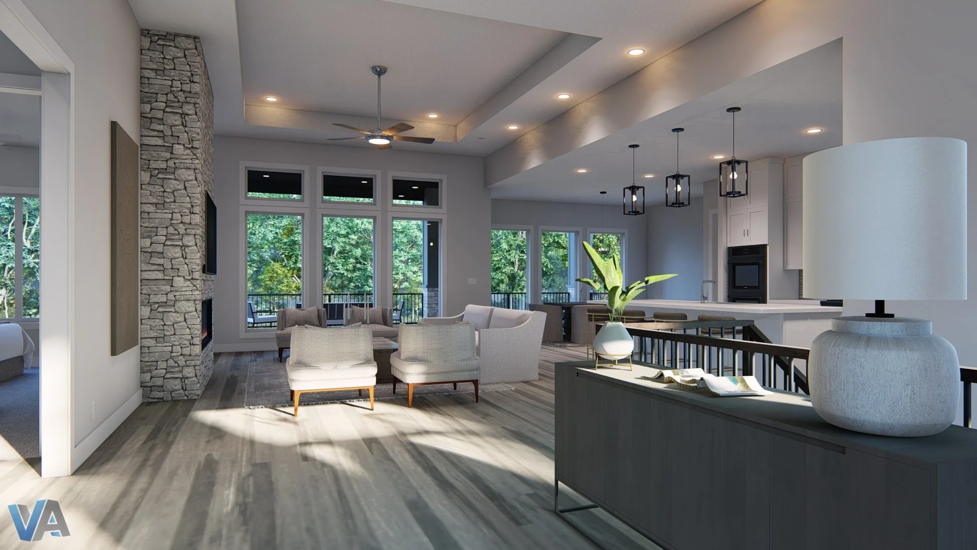
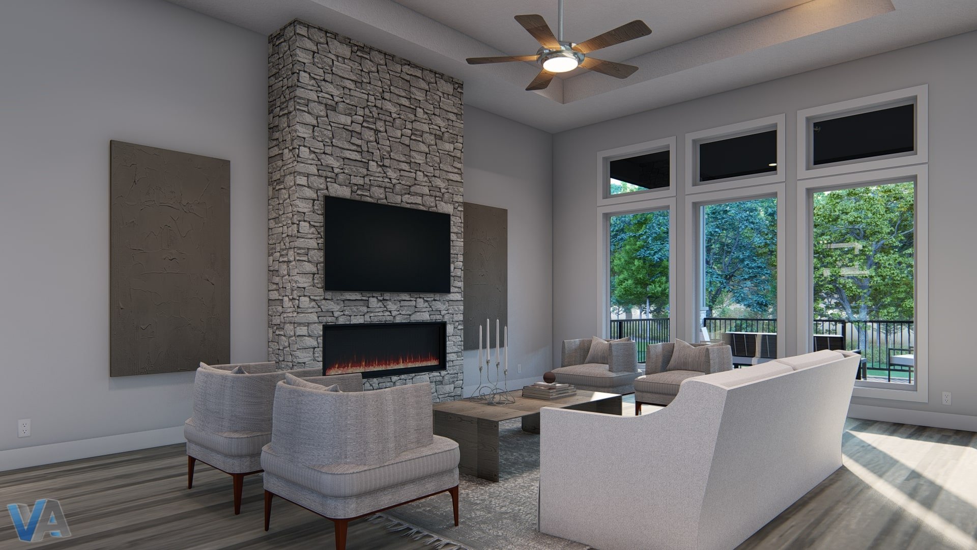
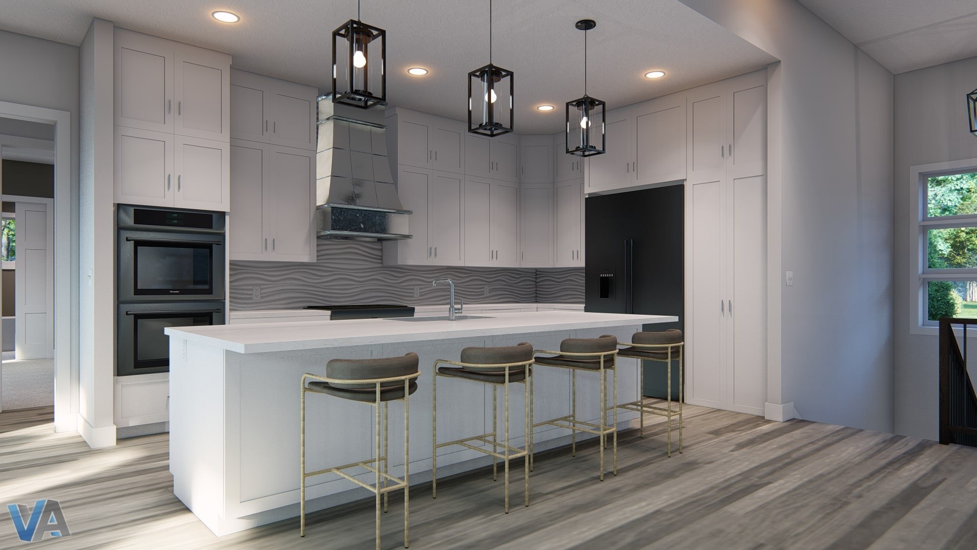
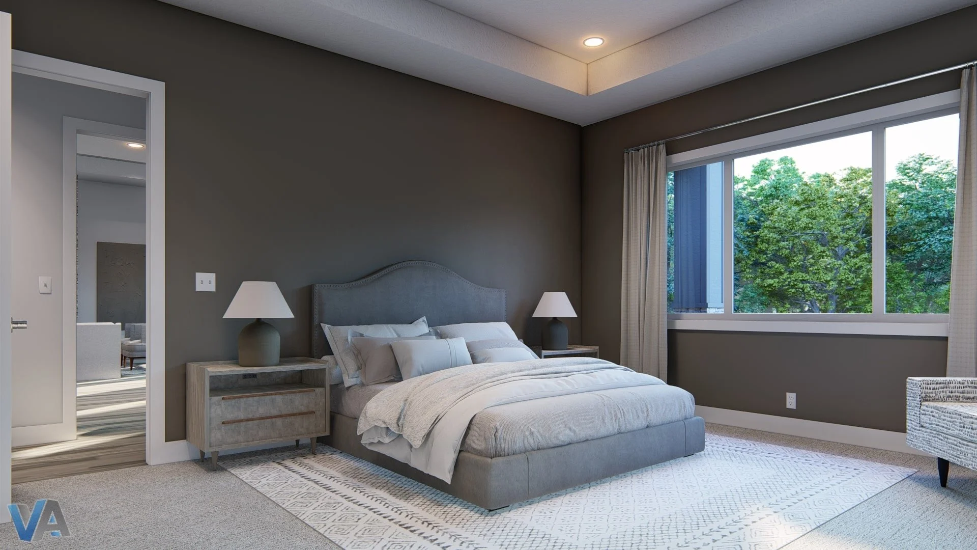
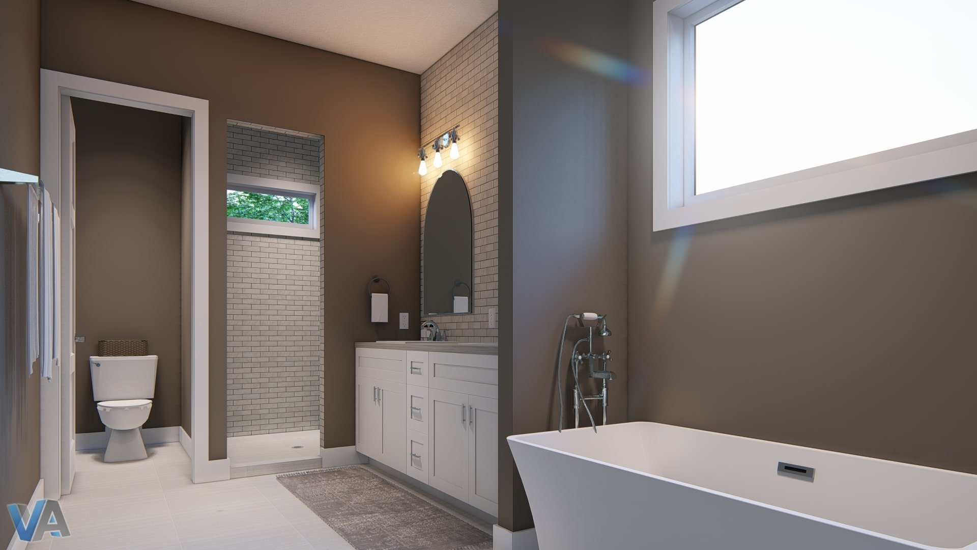
1 Story
2,479 Square Feet Above Grade
5 Beds
4 Baths
3 Car Garage
72’ Width
58’ Depth
Finished Basement (Walkout)
Plan ID: VA-110793
1 Story
2,479 Square Feet Above Grade
5 Beds
4 Baths
3 Car Garage
72’ Width
58’ Depth
Finished Basement (Walkout)
Plan ID: VA-110793
The Benn O'Donnell | Main Floor
The Benn O'Donnell | Finished Basement
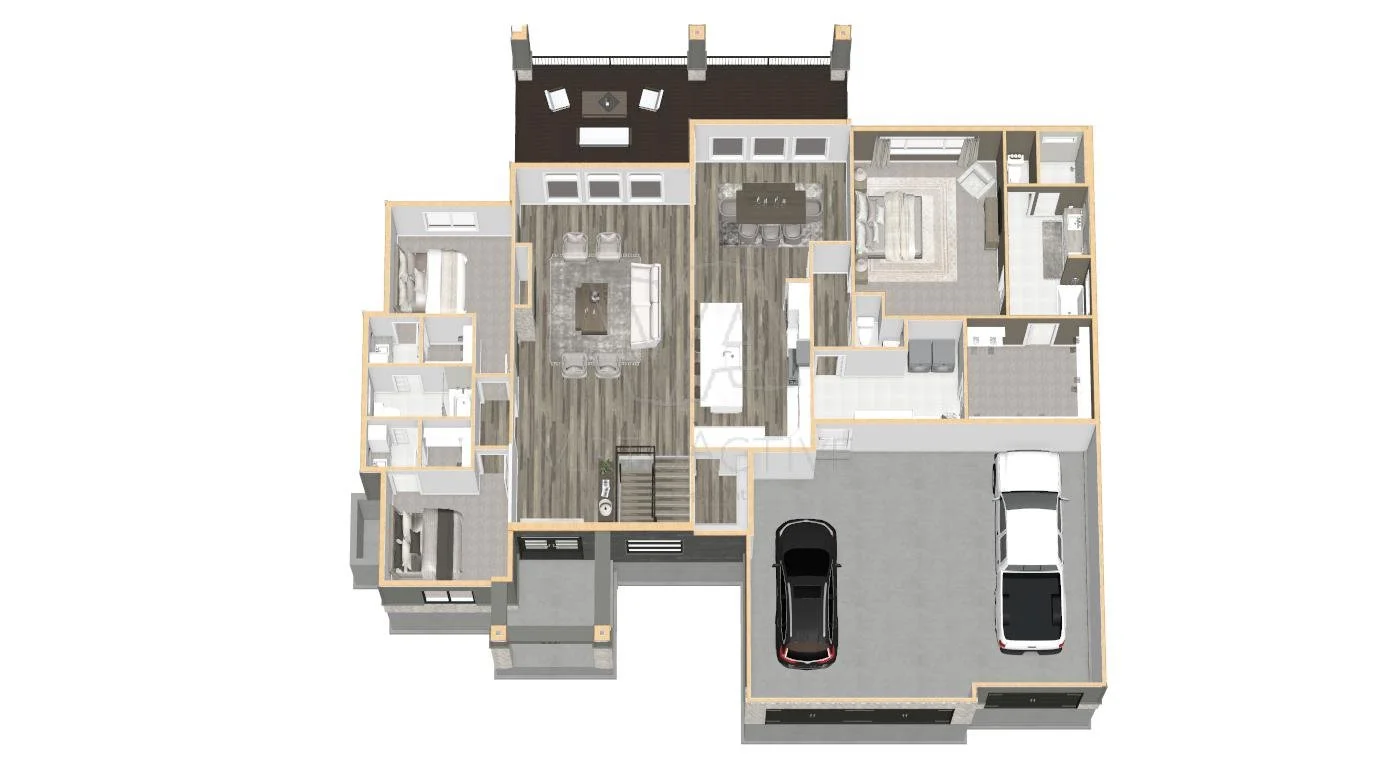
The Benn O'Donnell | Main Floor
The Benn O'Donnell | Finished Basement