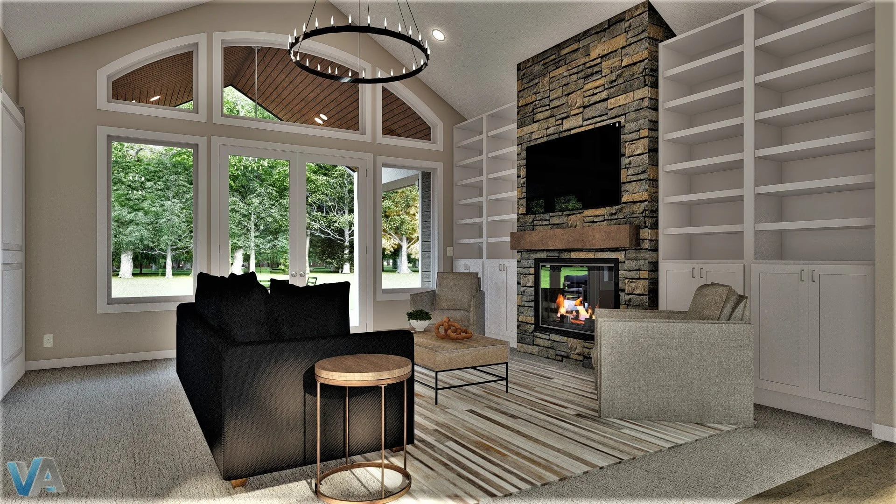
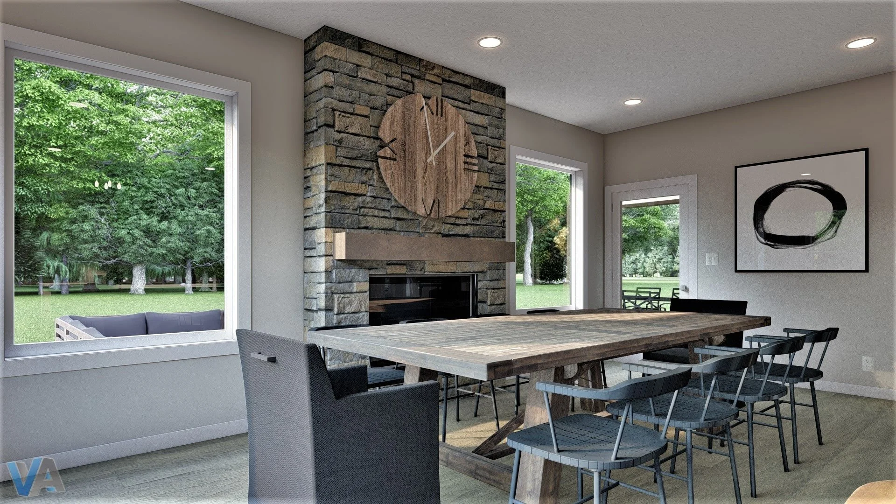
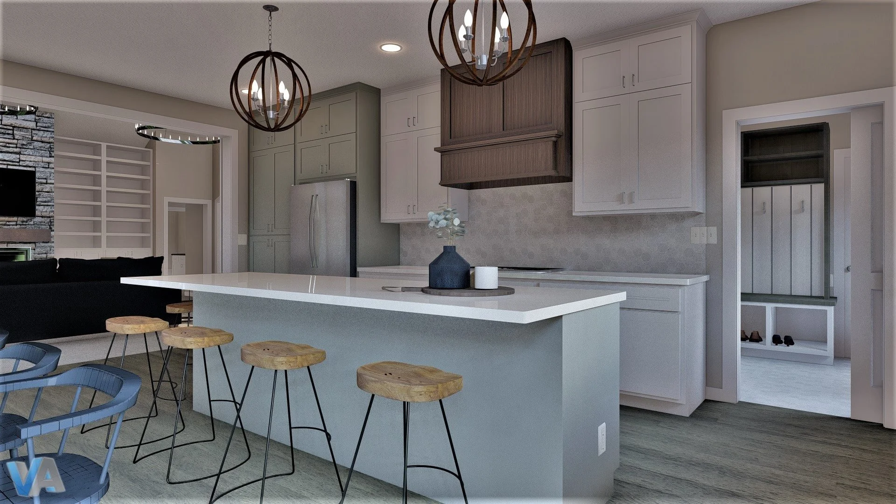
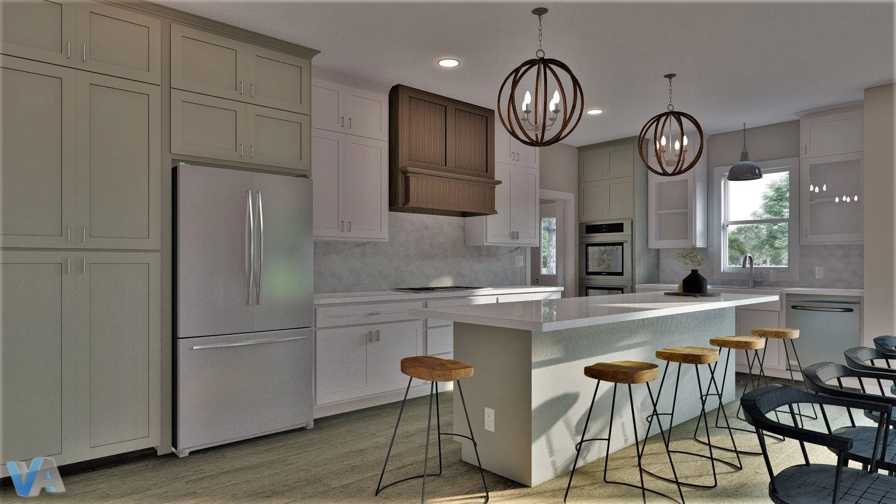
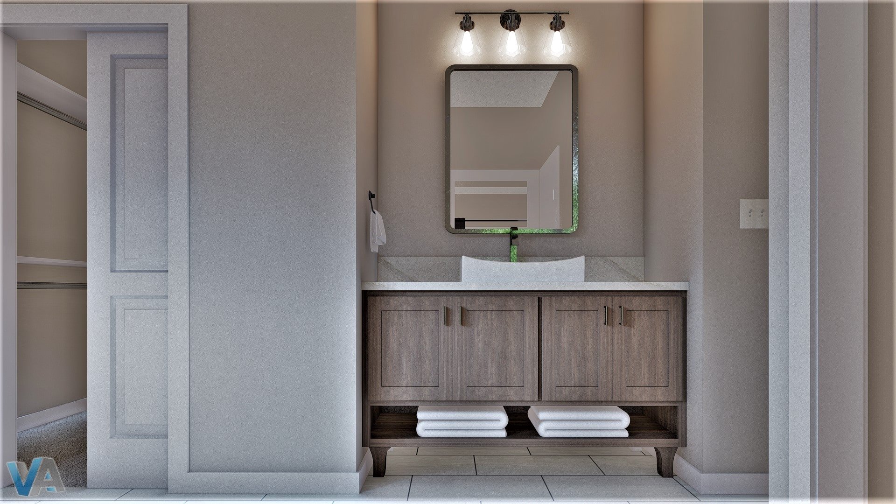
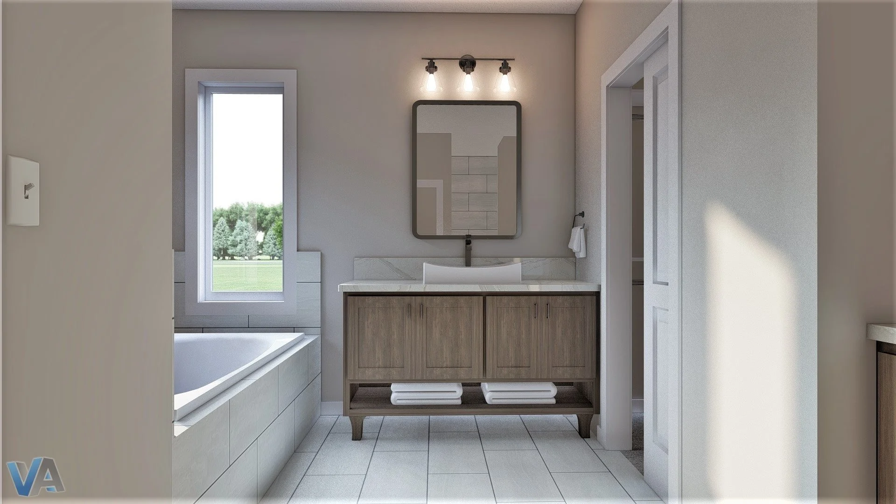
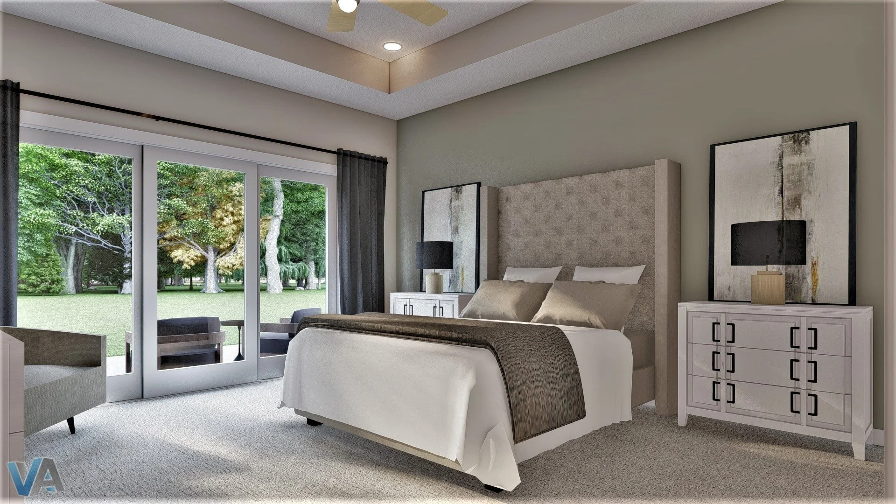
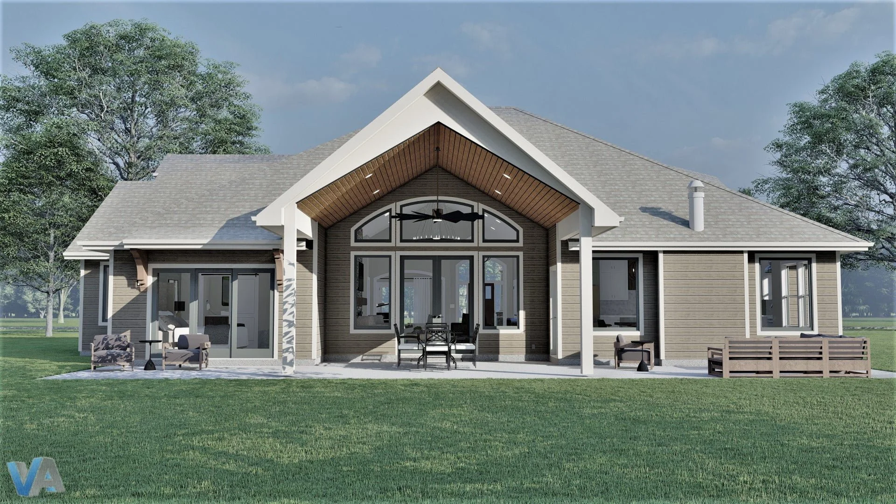
Dollhouse Views
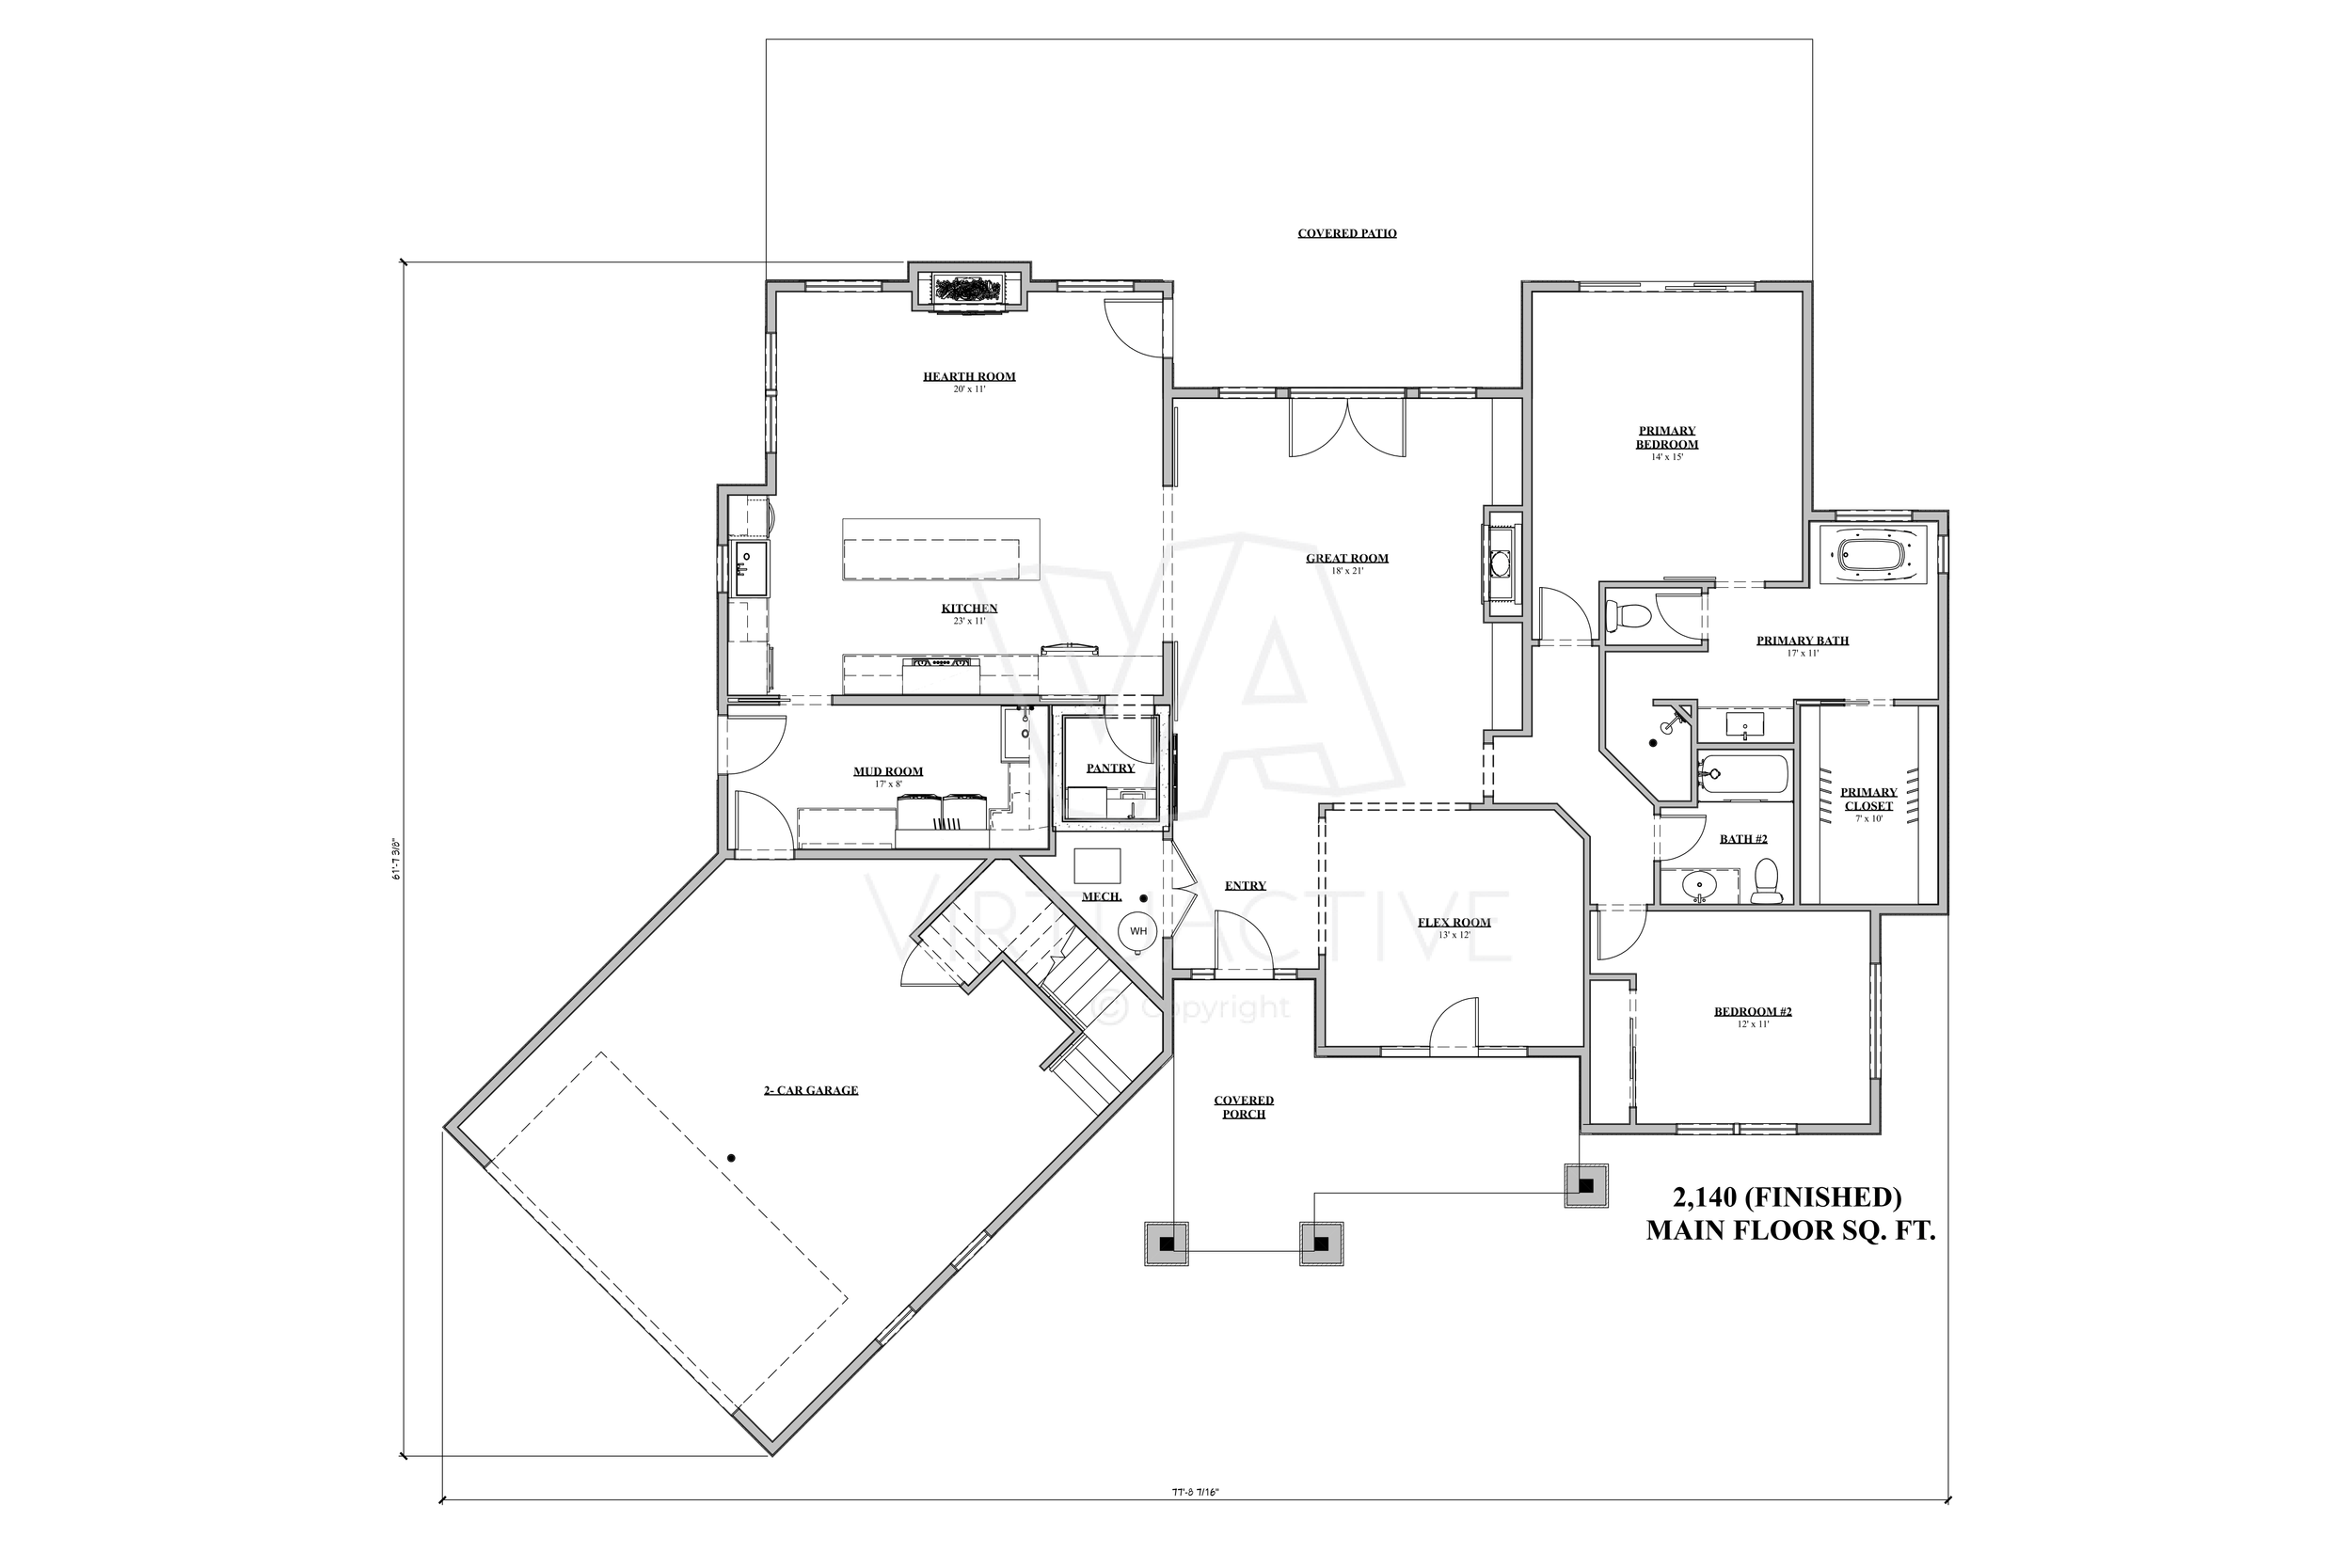
The Cousin Eddie | Main Floor
Floor Plan Views
The Cousin Eddie | Main Floor
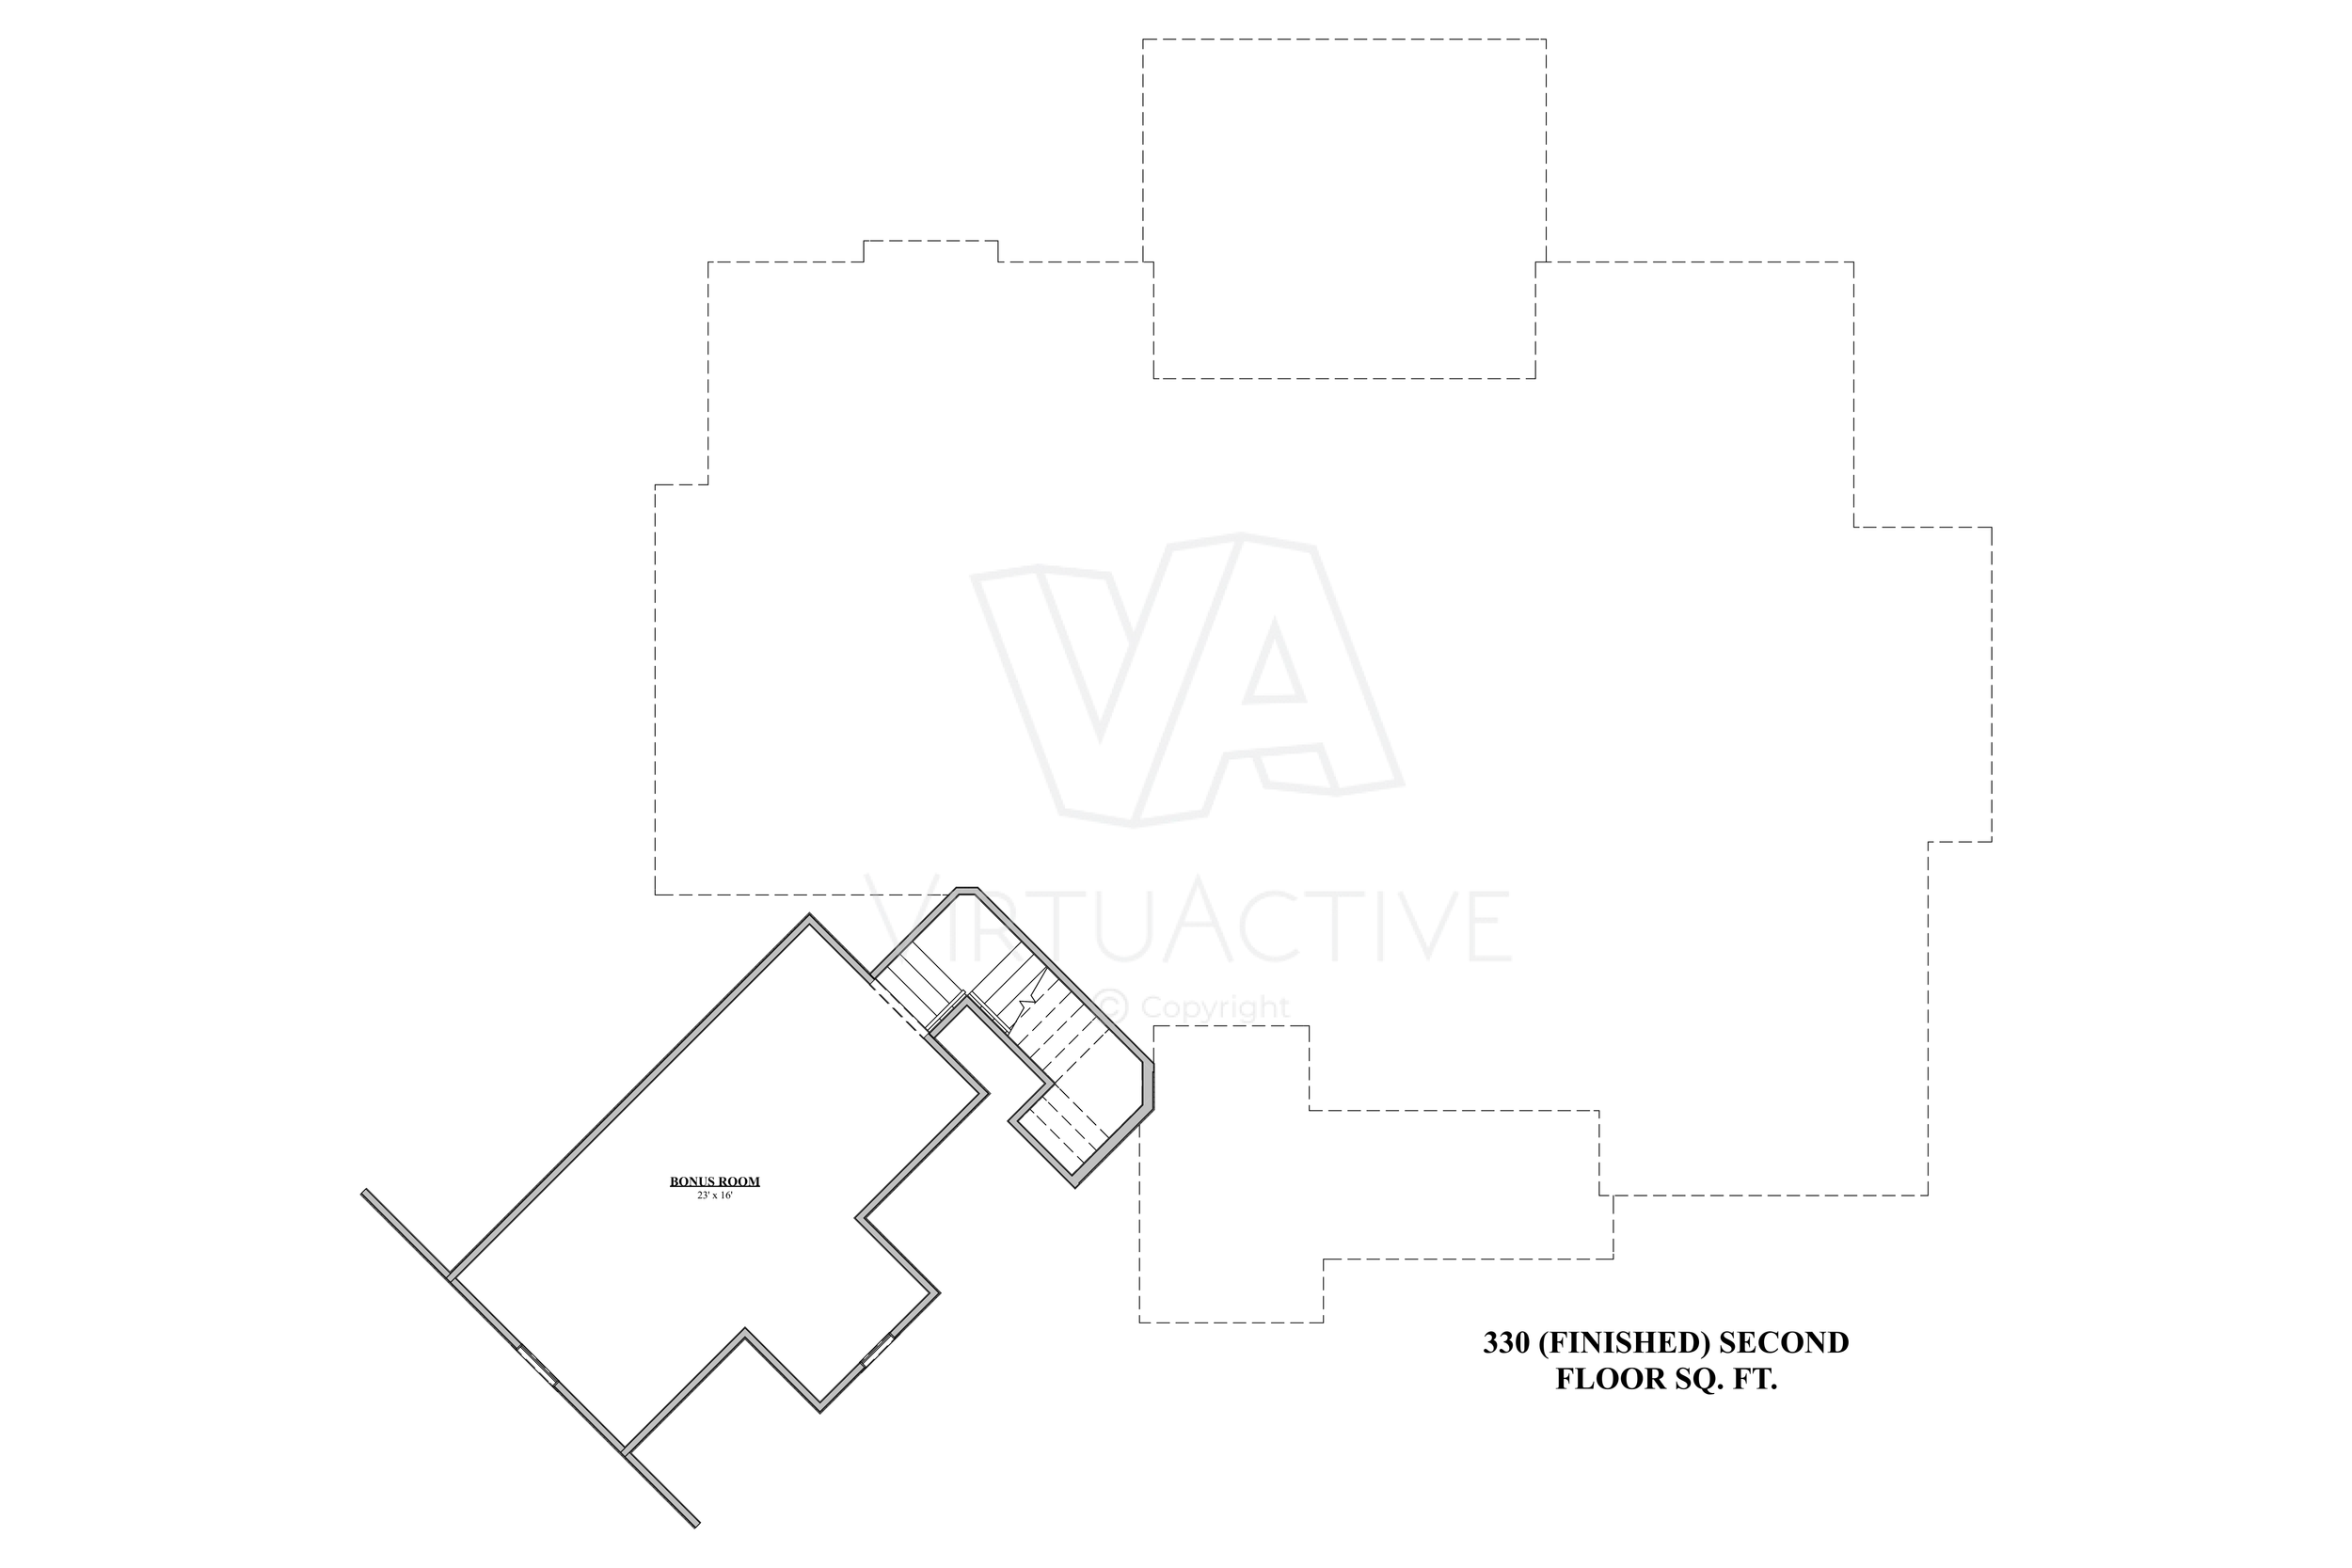
The Cousin Eddie | Second Floor
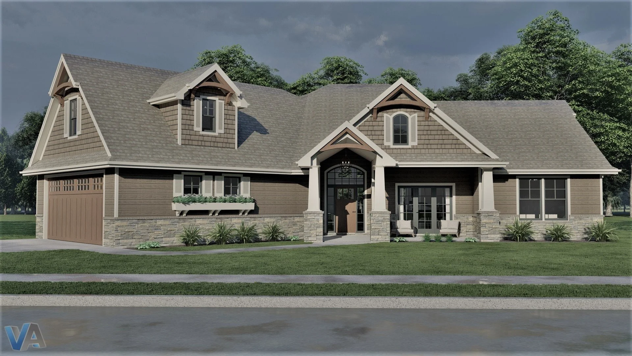
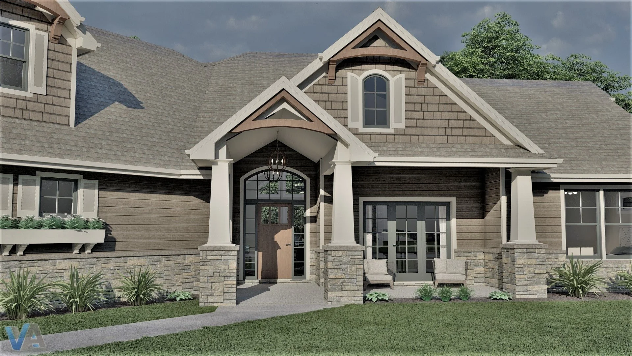
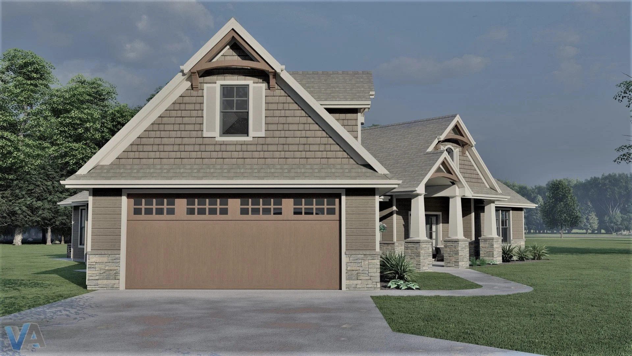
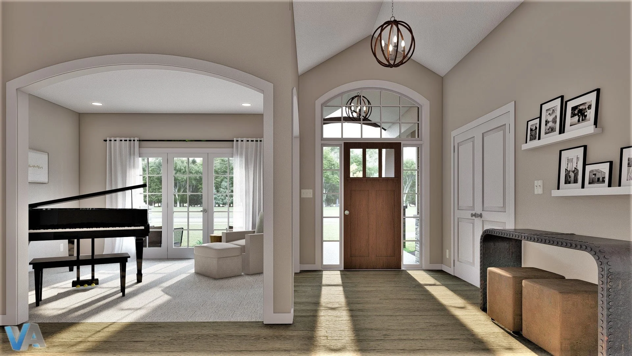
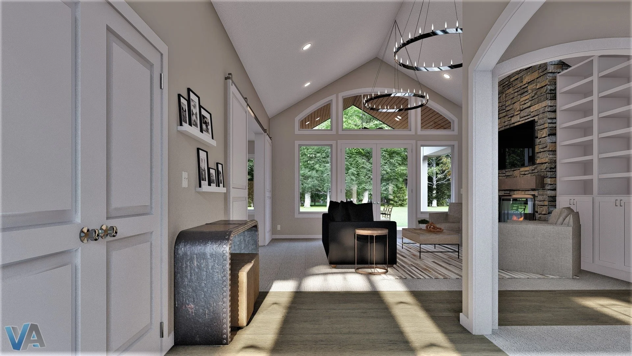
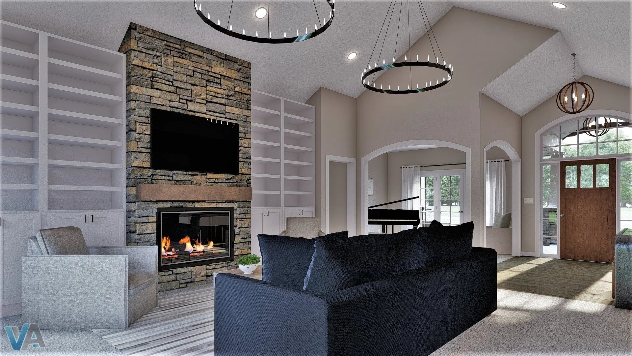
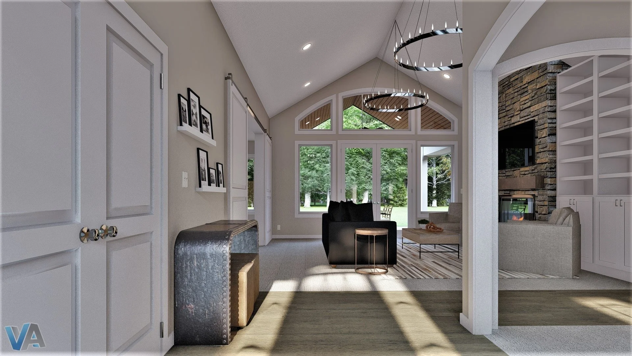
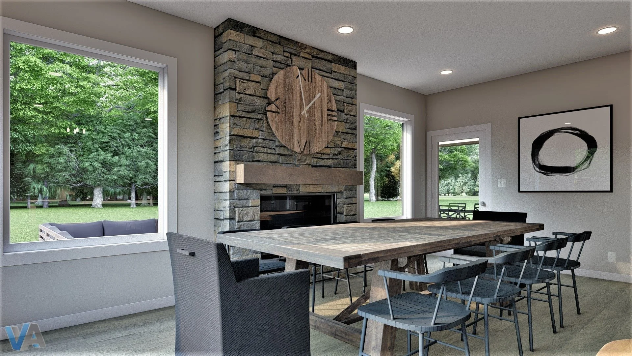
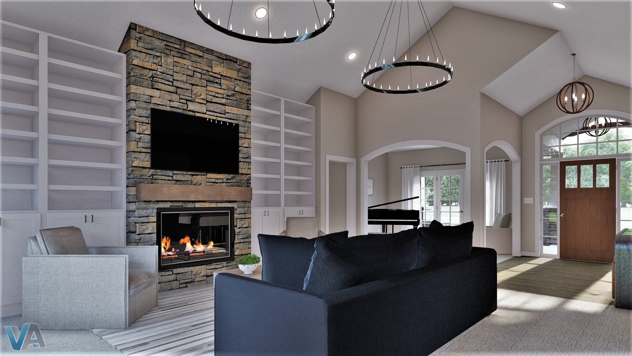
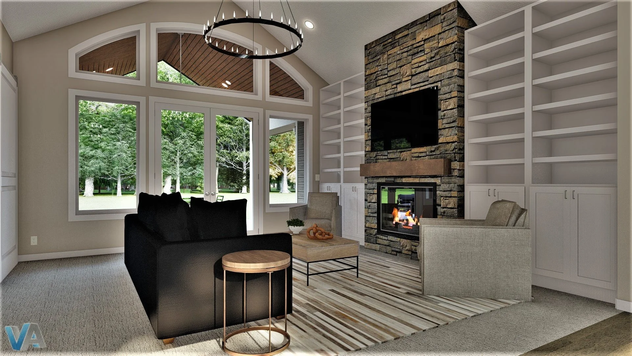
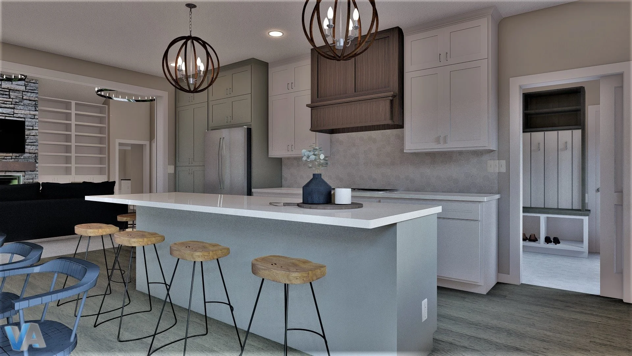
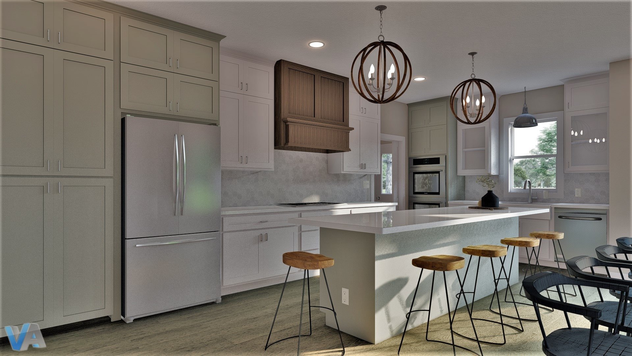
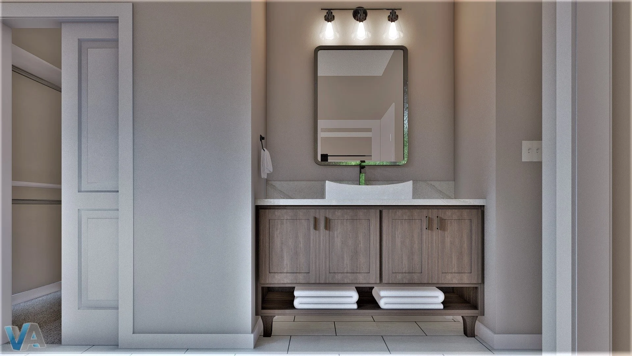
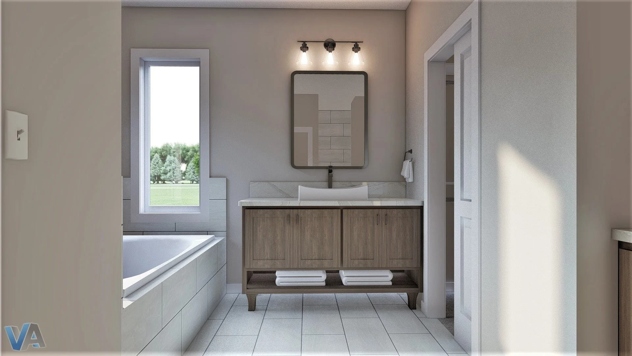
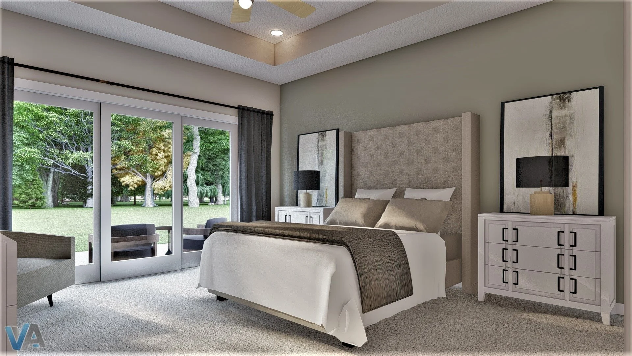
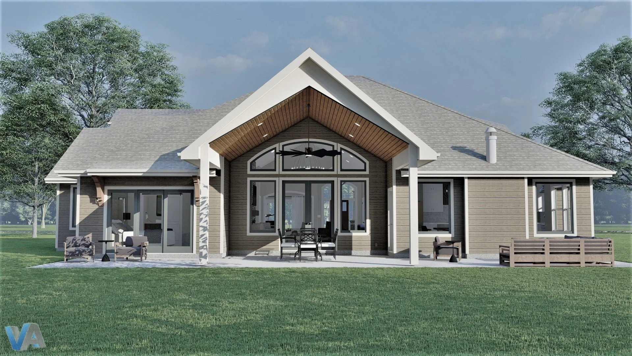
3D Renderings
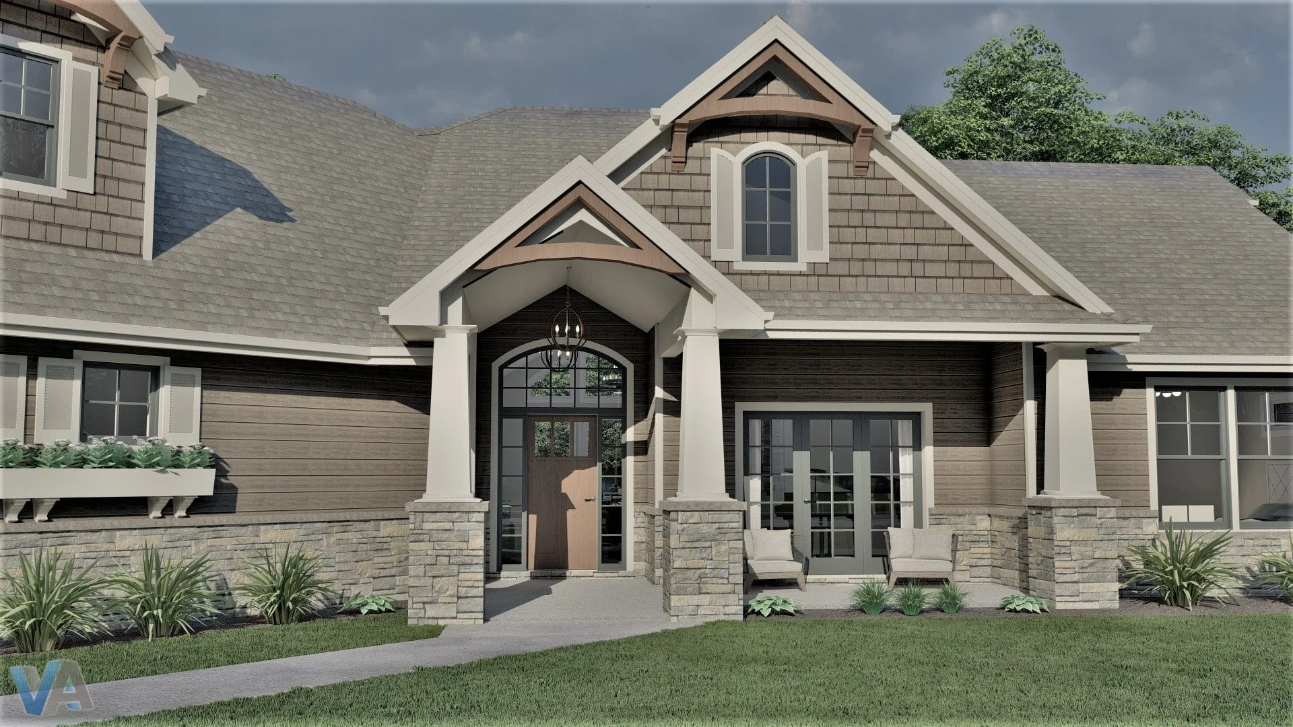
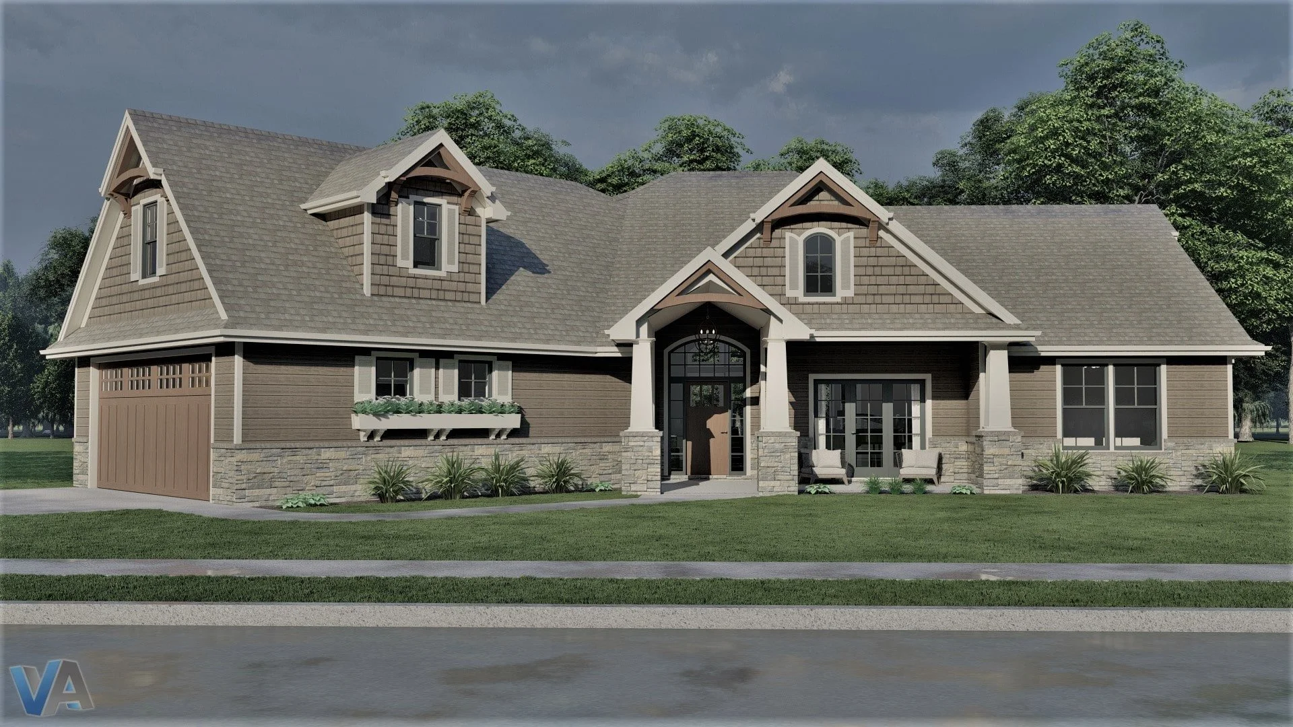
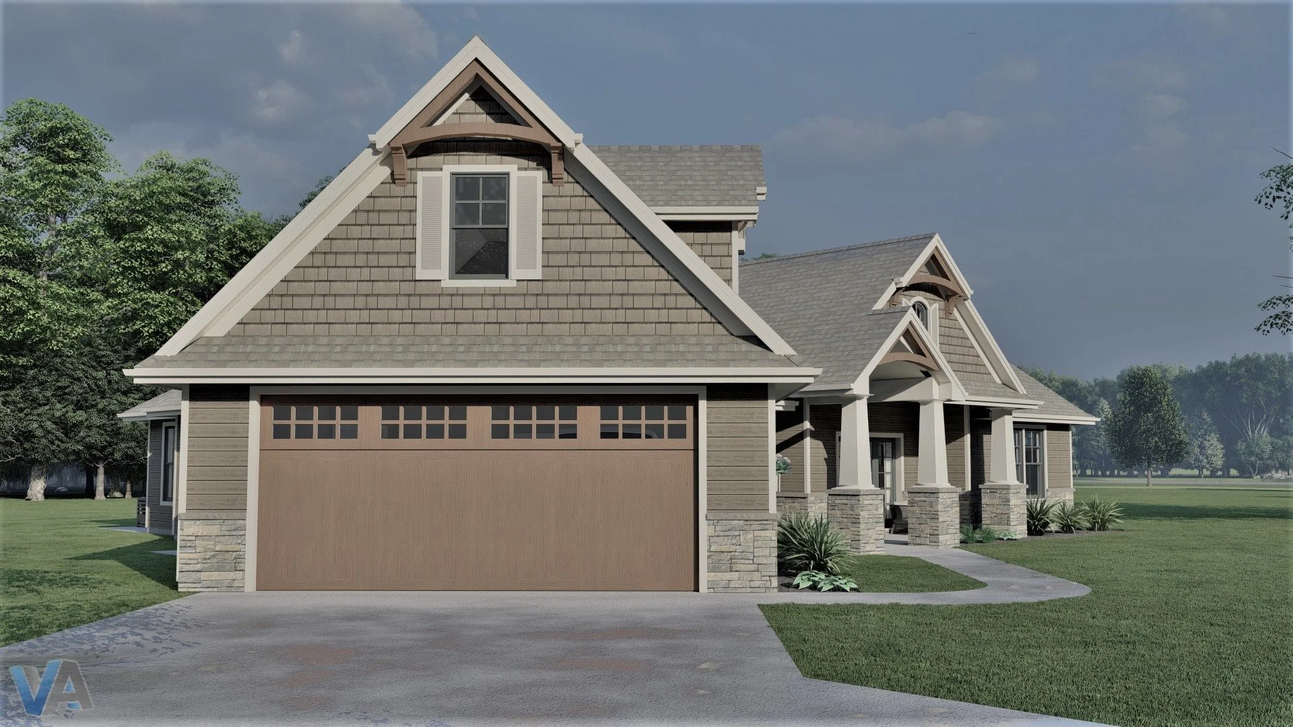
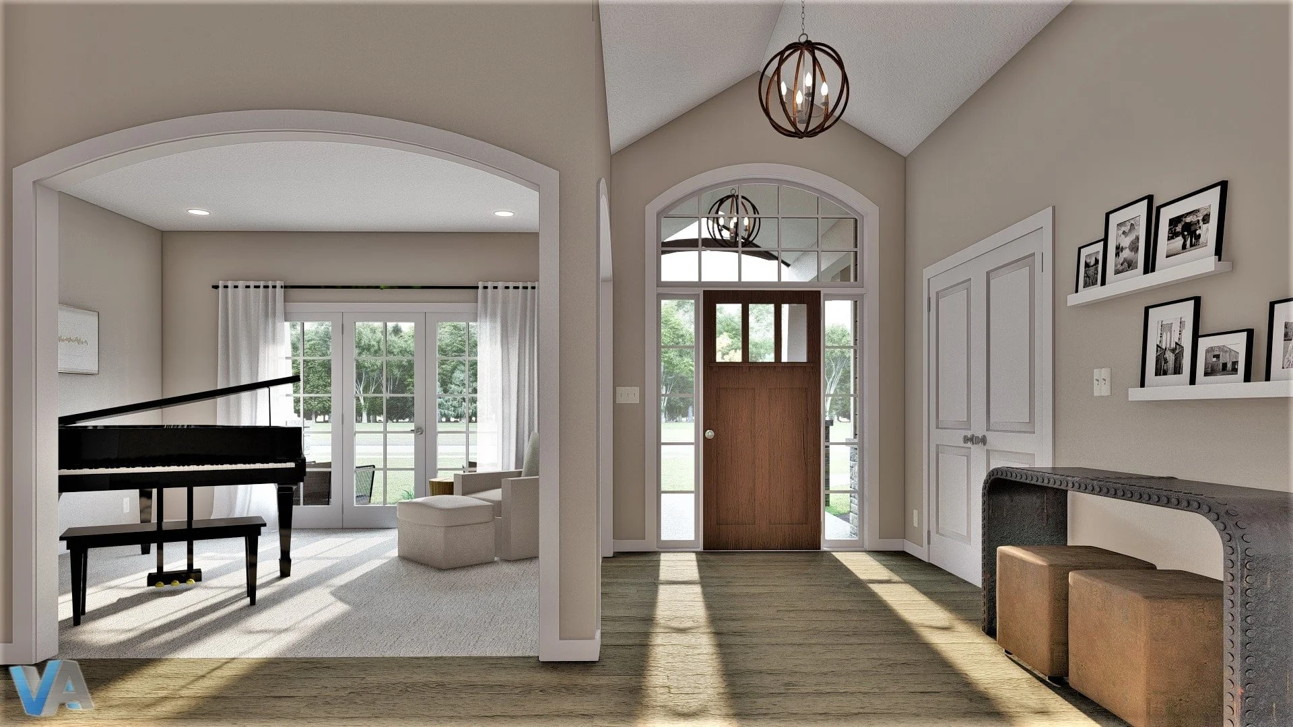
1.5 Story
2,140 Square Feet Above Grade
2 Beds
2 Baths
2 Car Garage
77’ 7” Width
60’ 7” Depth
Plan ID: VA-107011
1.5 Story
2,140 Square Feet Above Grade
2 Beds
2 Baths
2 Car Garage
77’ 7” Width
60’ 7” Depth
Plan ID: VA-107011
The Cousin Eddie | Main Floor
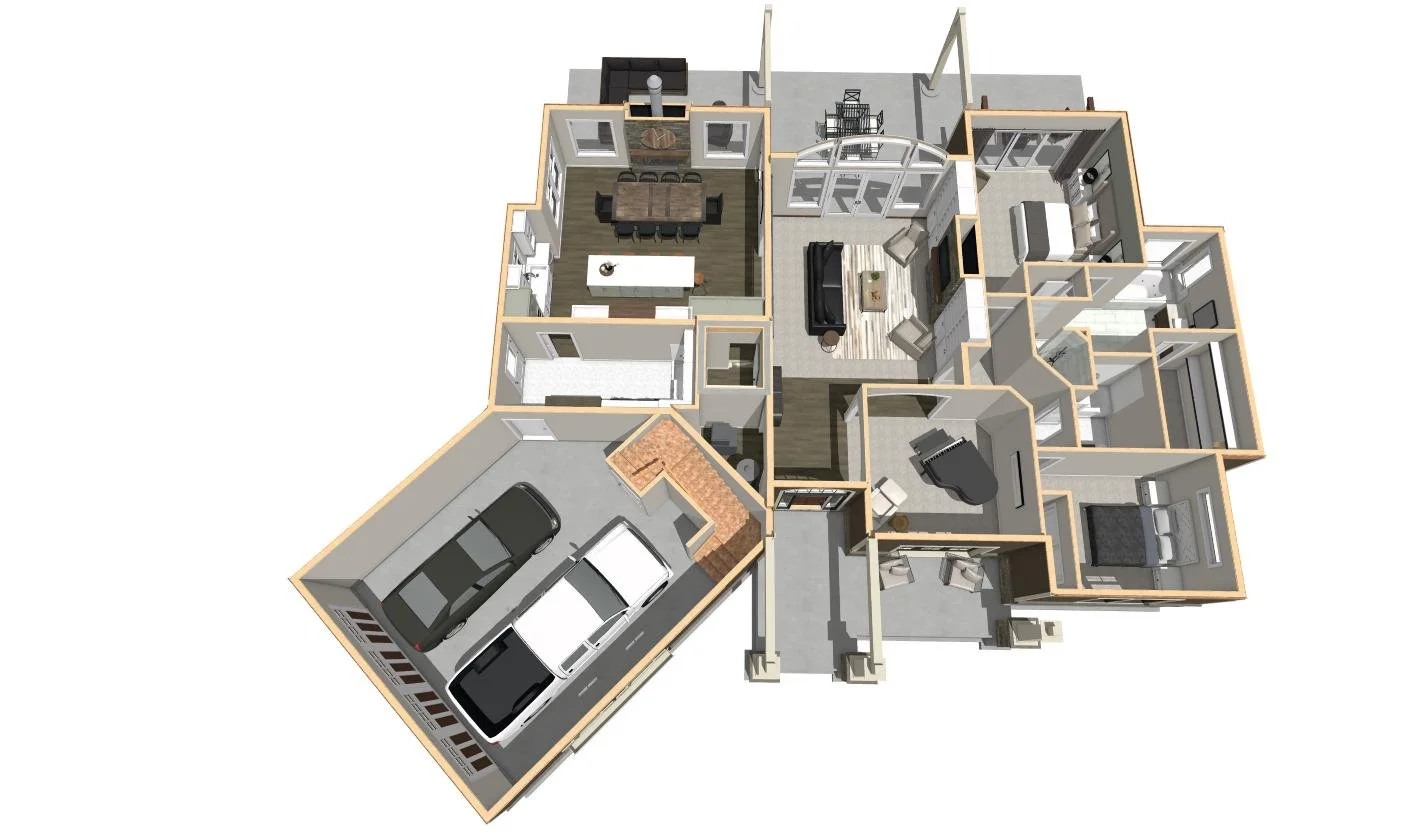
The Cousin Eddie | Main Floor
The Cousin Eddie | Second Floor