Dollhouse Views
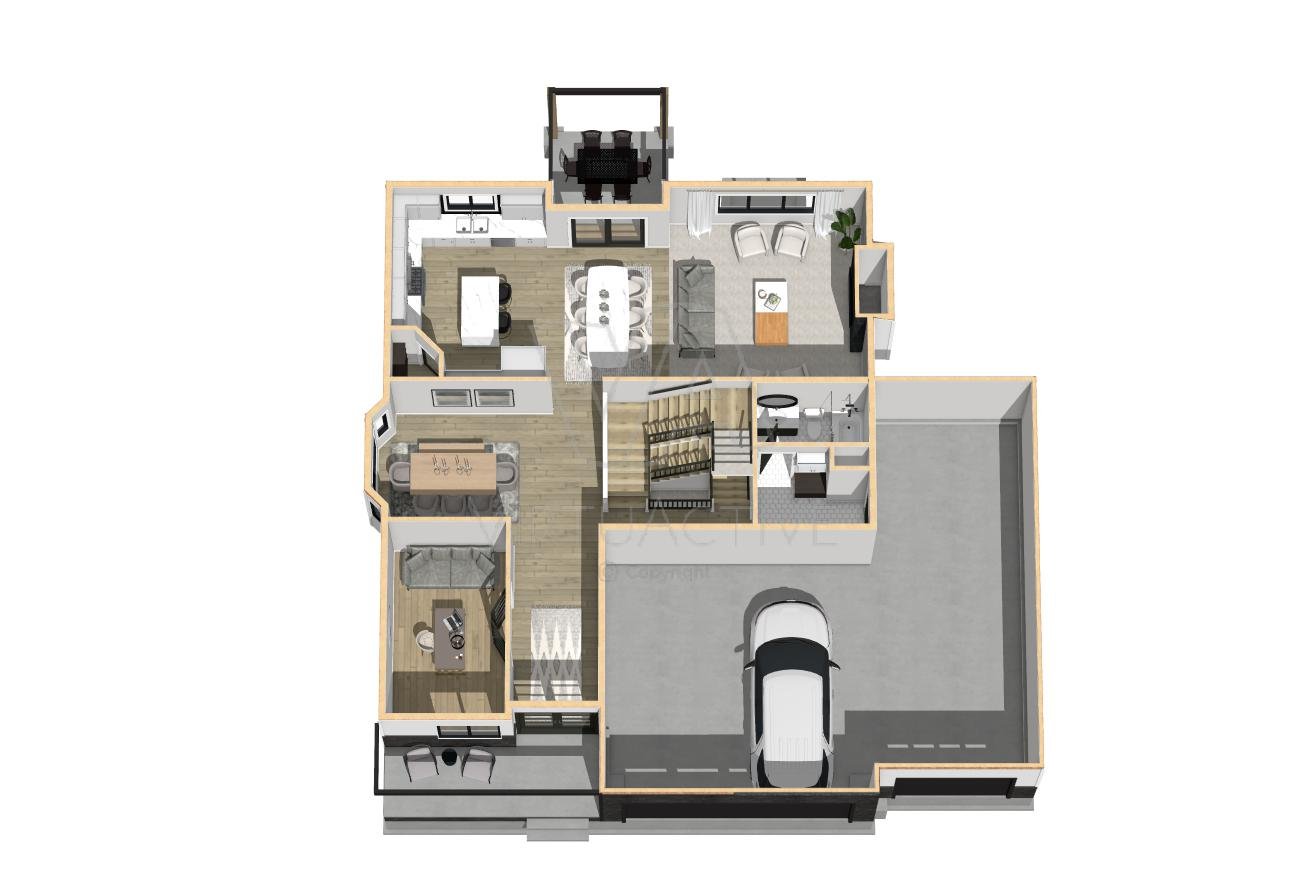
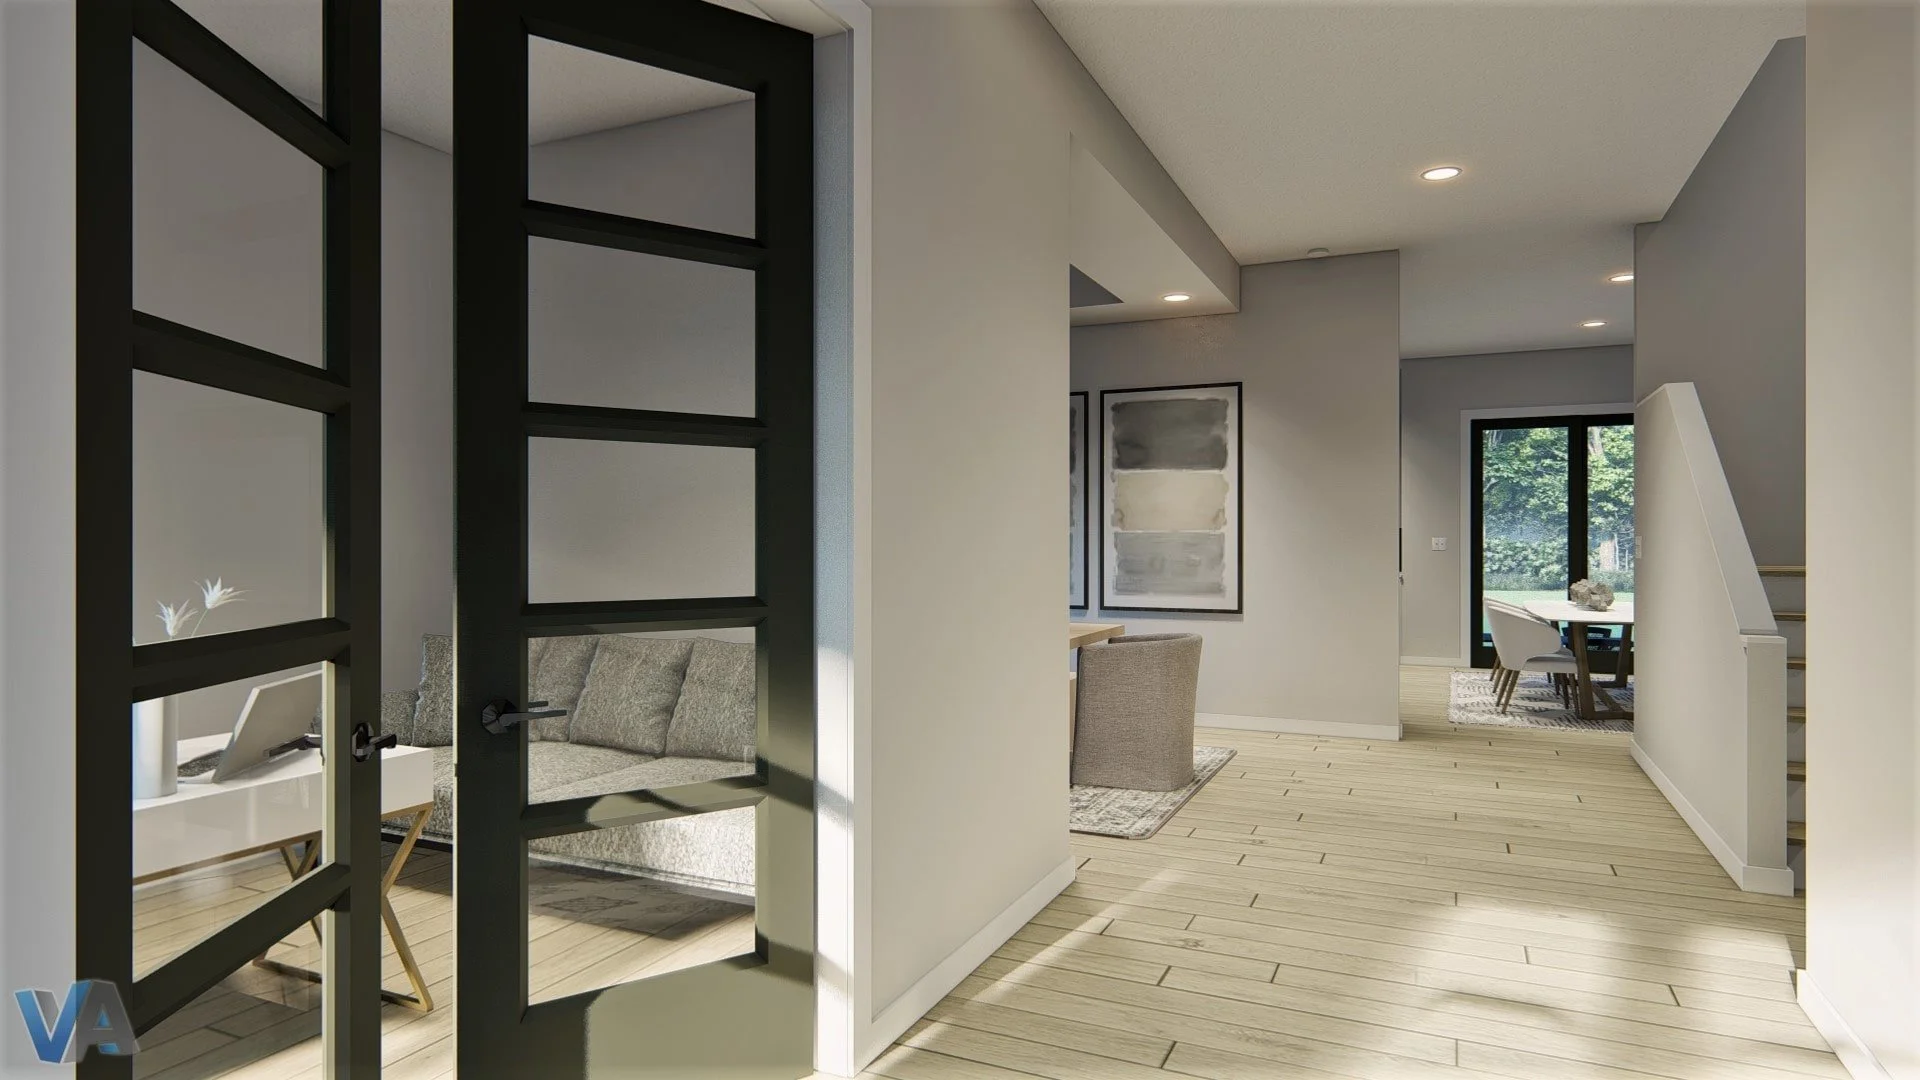
The Darryl Philbin| Main Floor
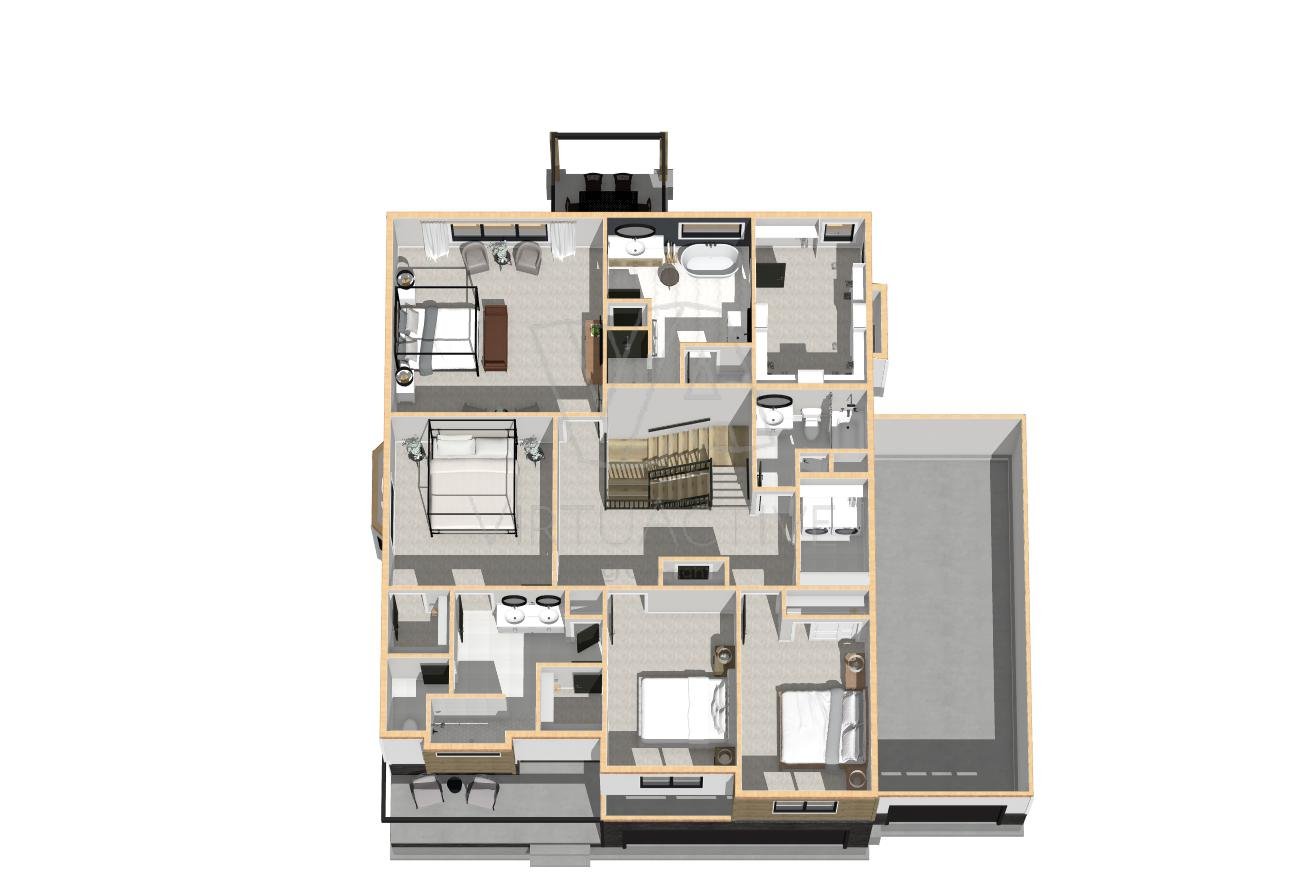
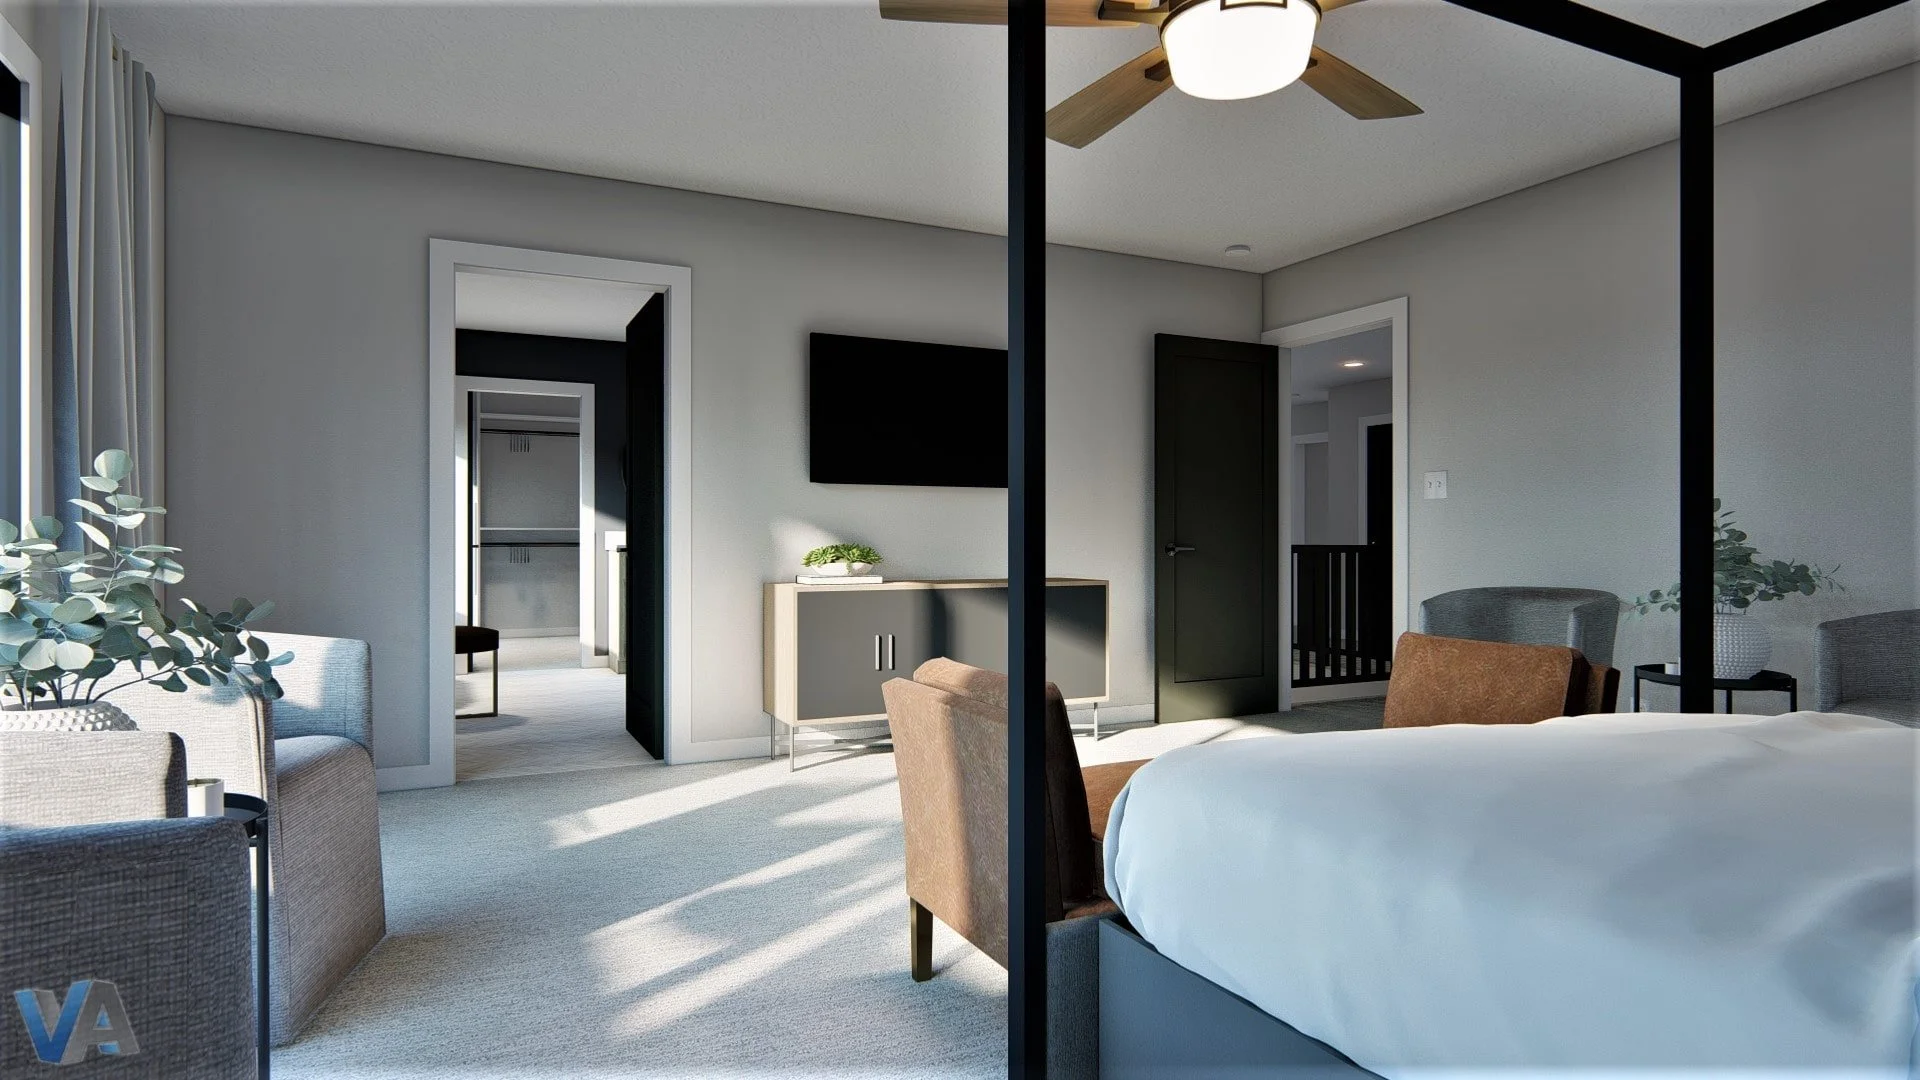
The Darryl Philbin| Second Floor
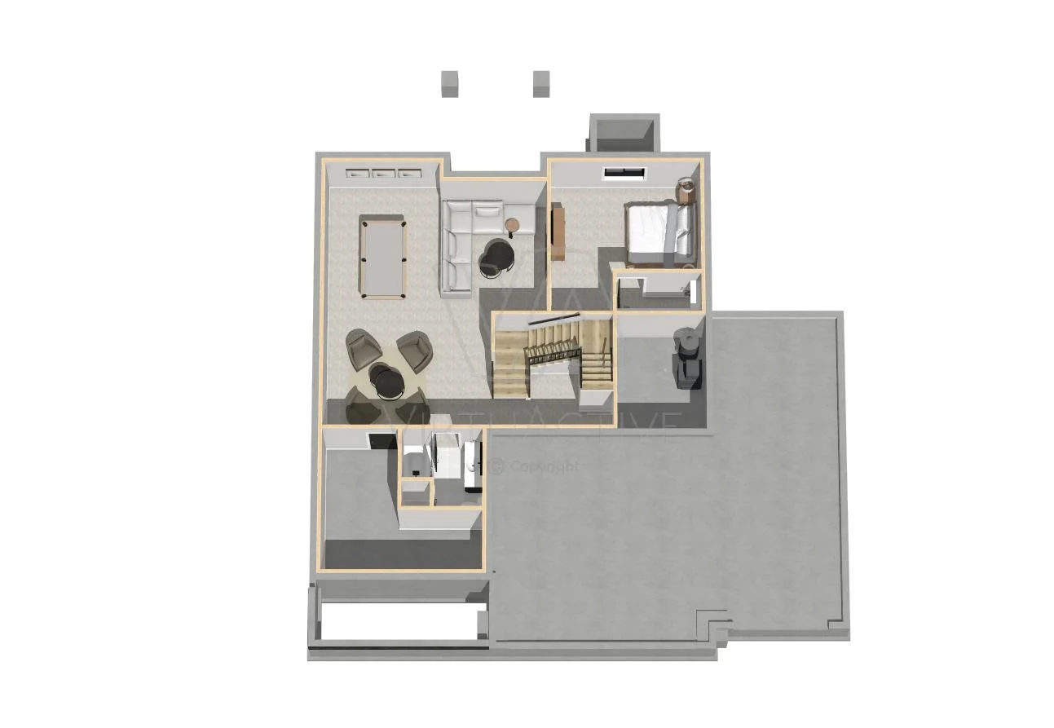
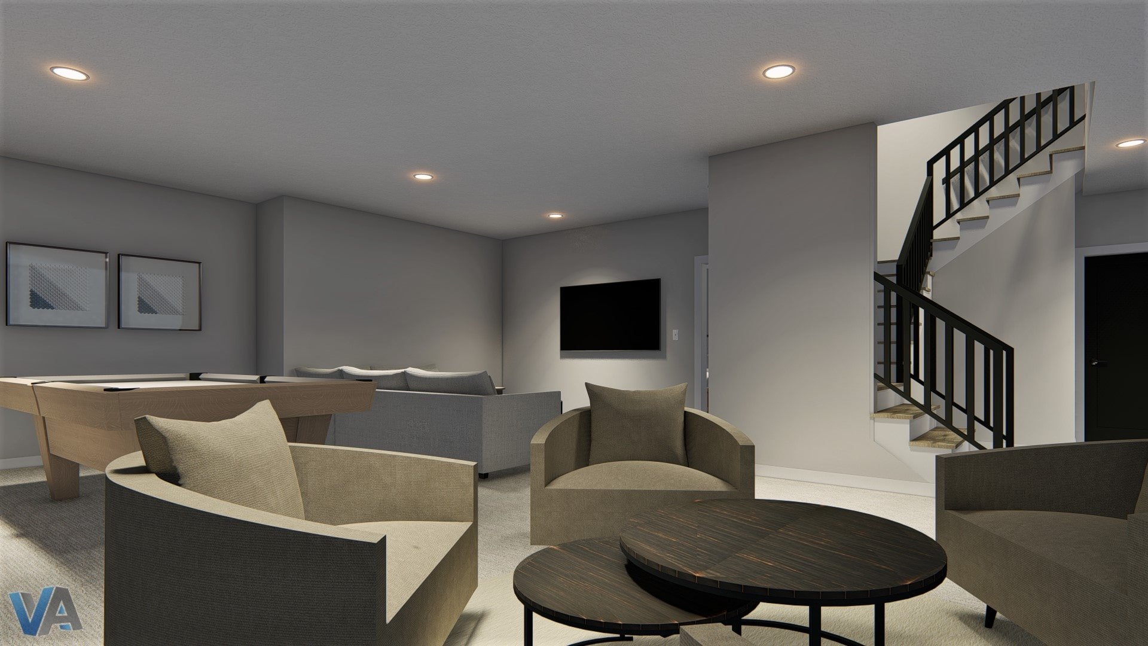
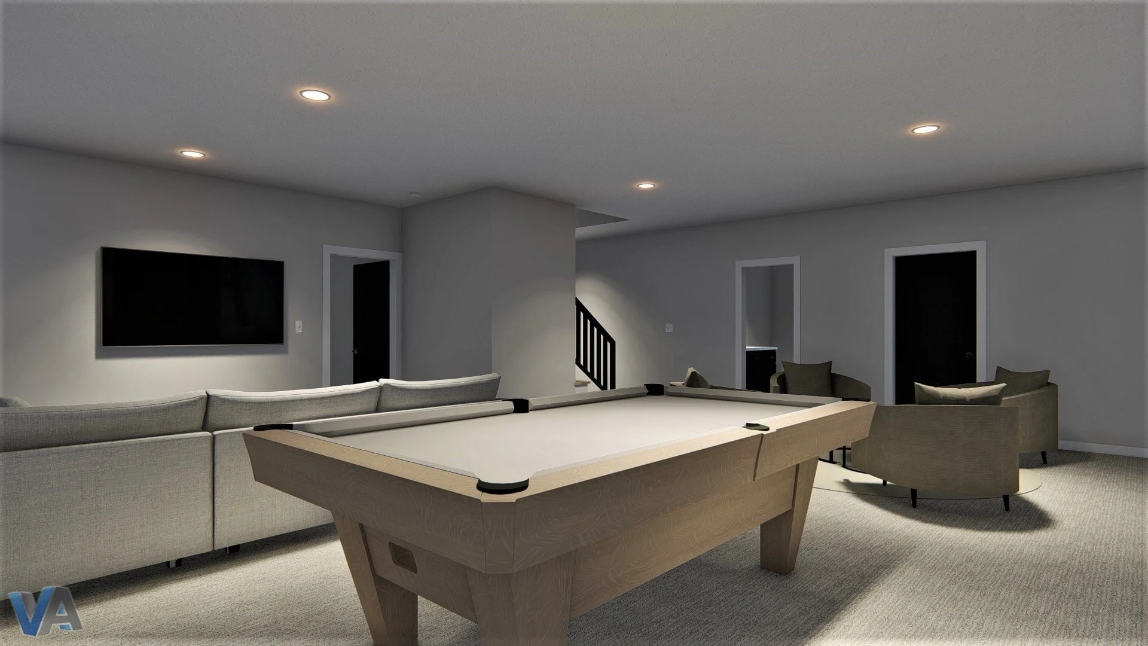
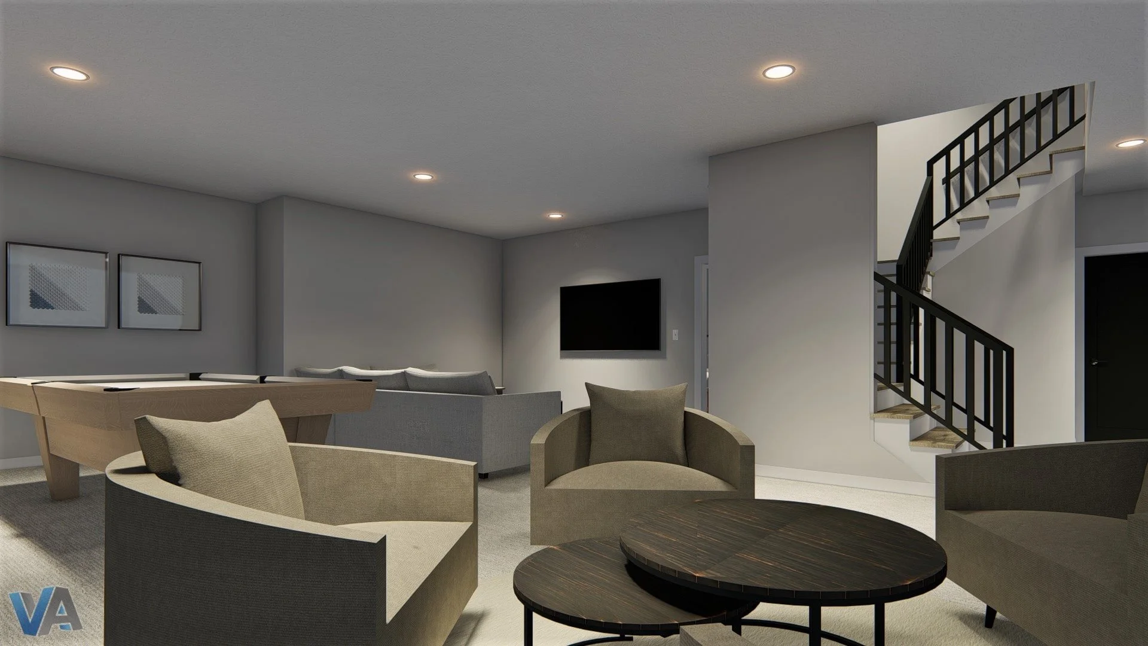
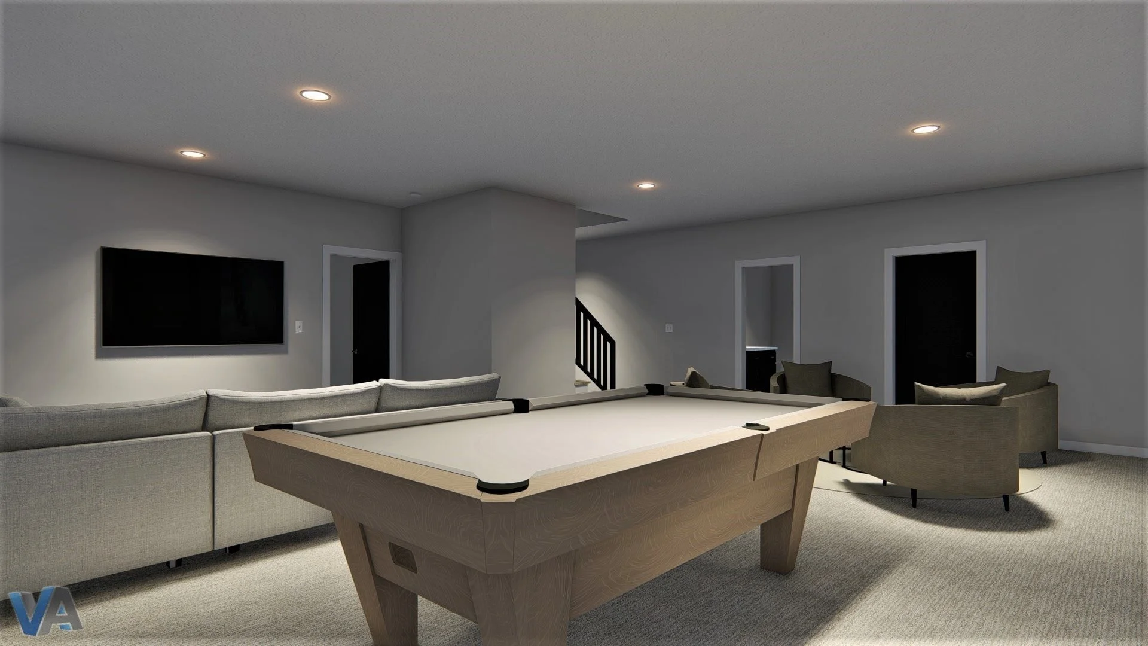
The Darryl Philbin| Finished Basement
Floor Plan Views
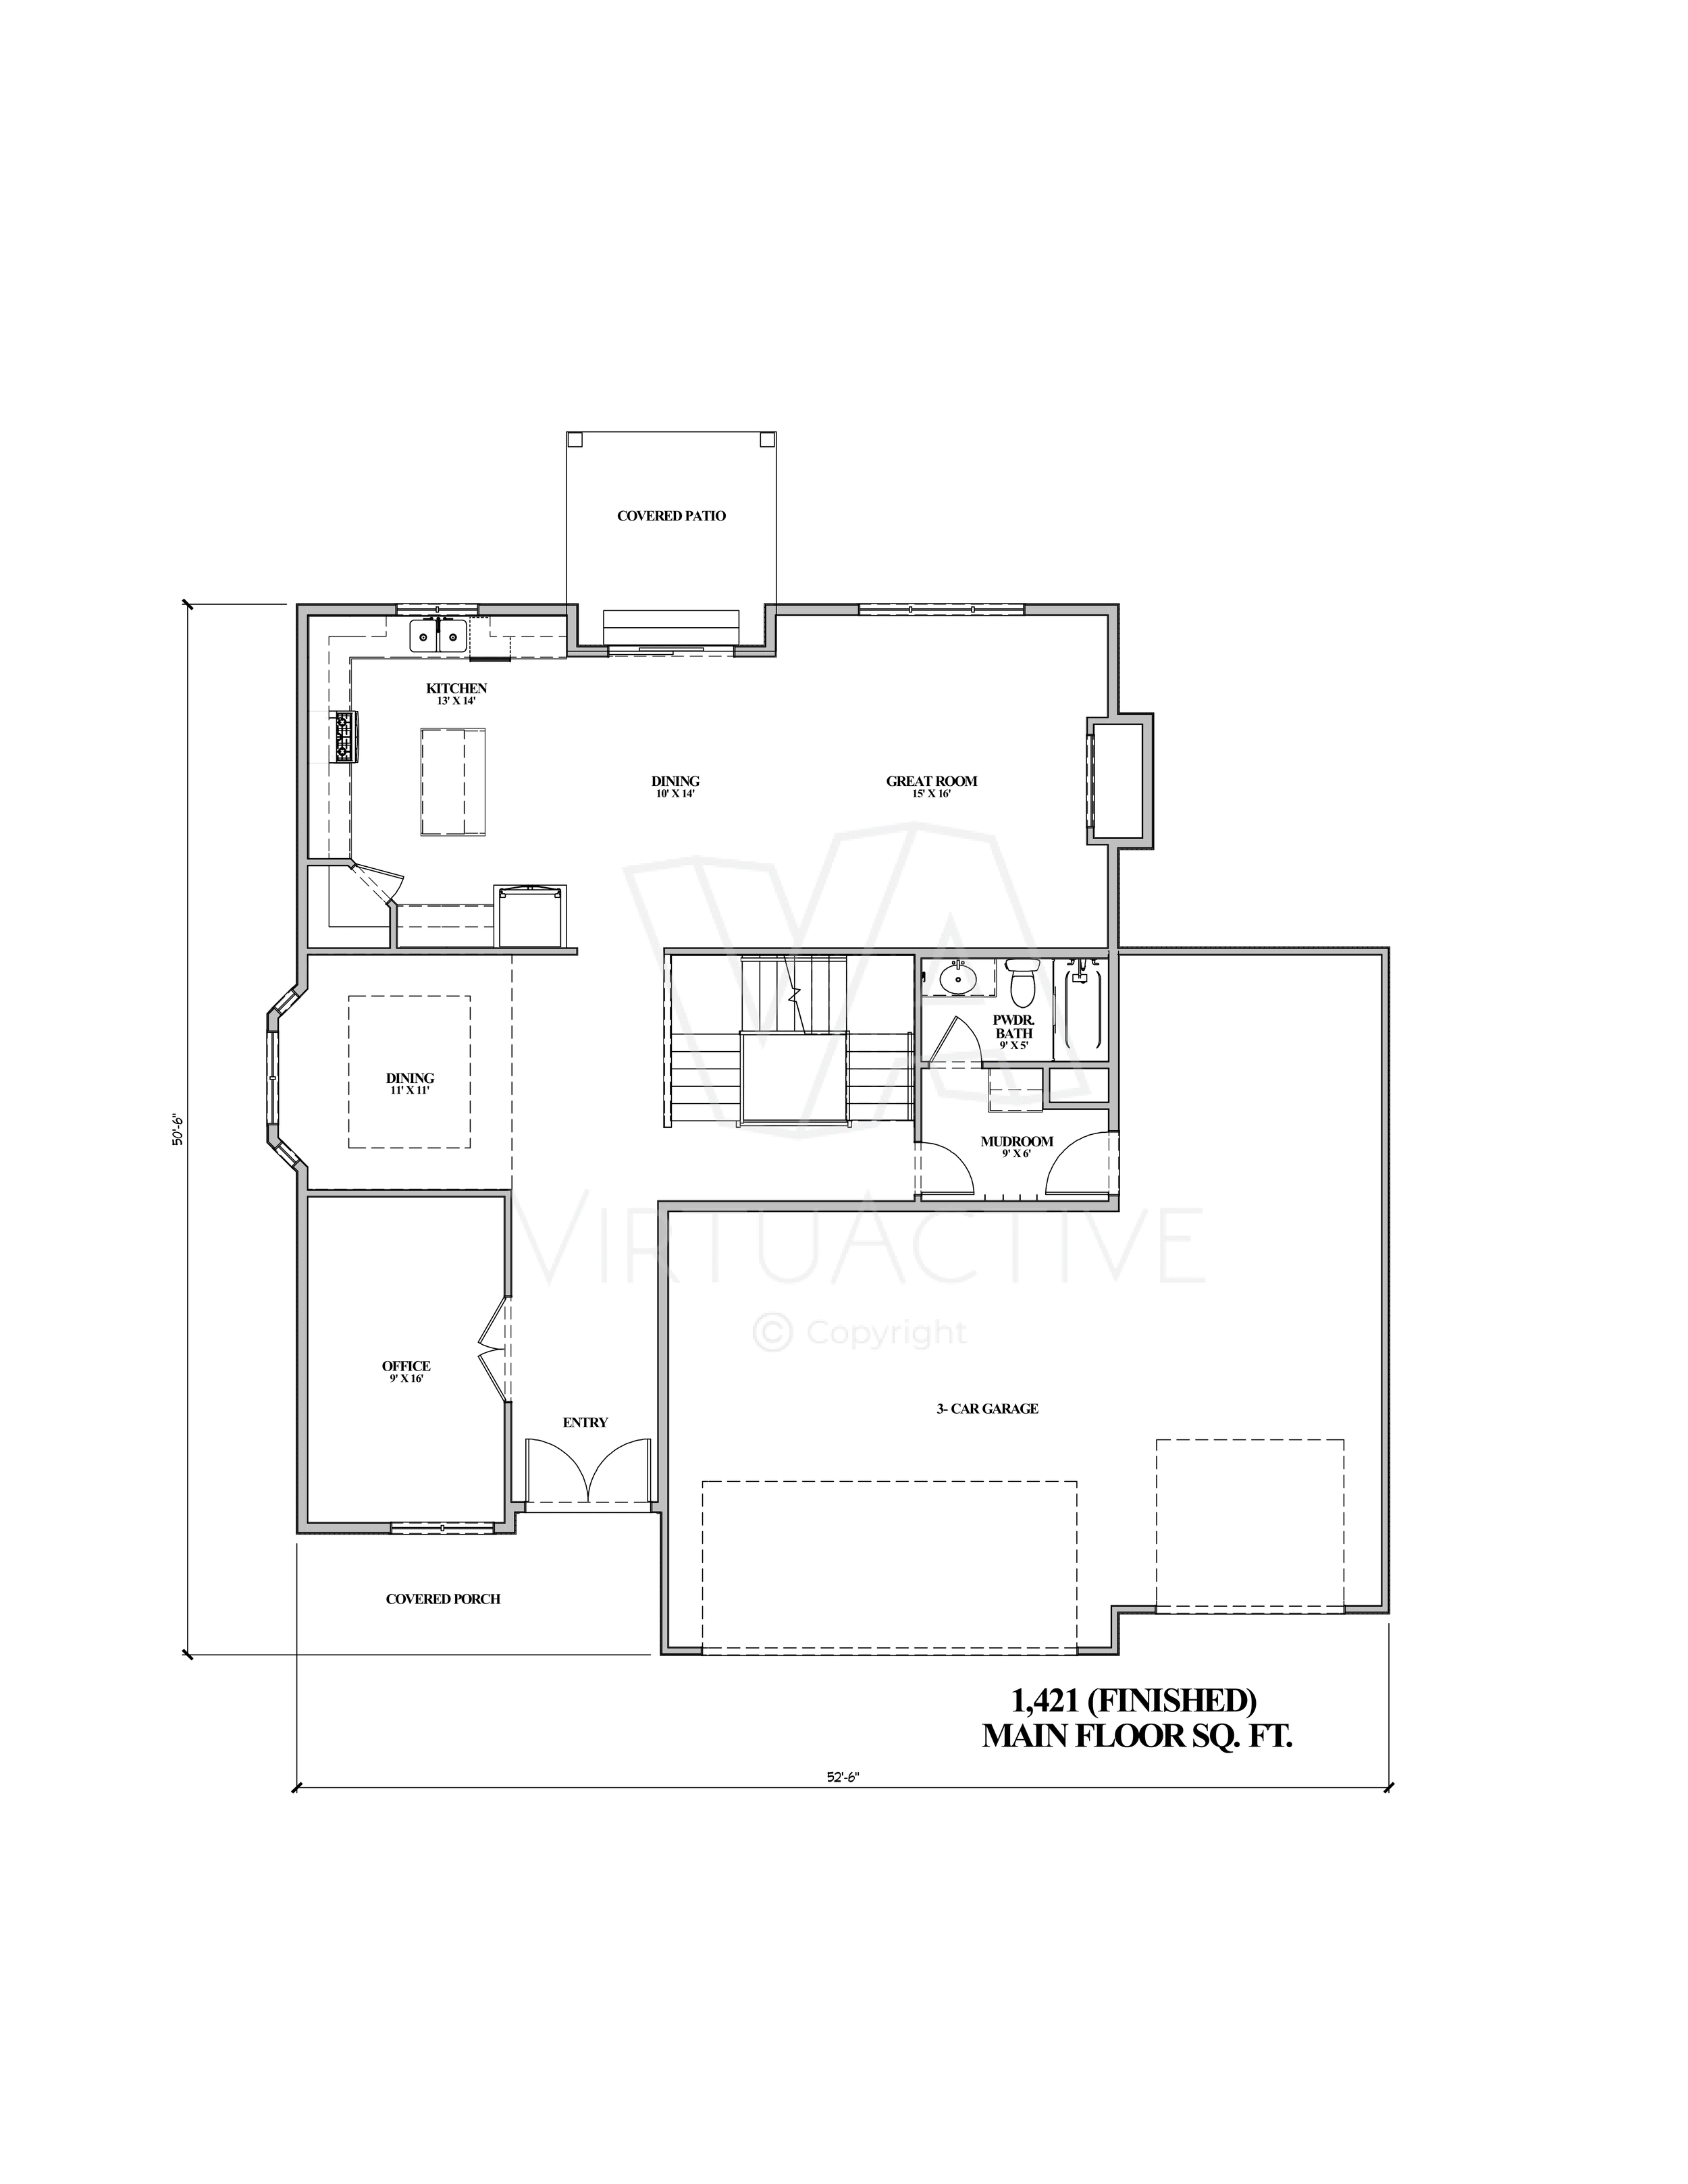
The Darryl Philbin| Main Floor
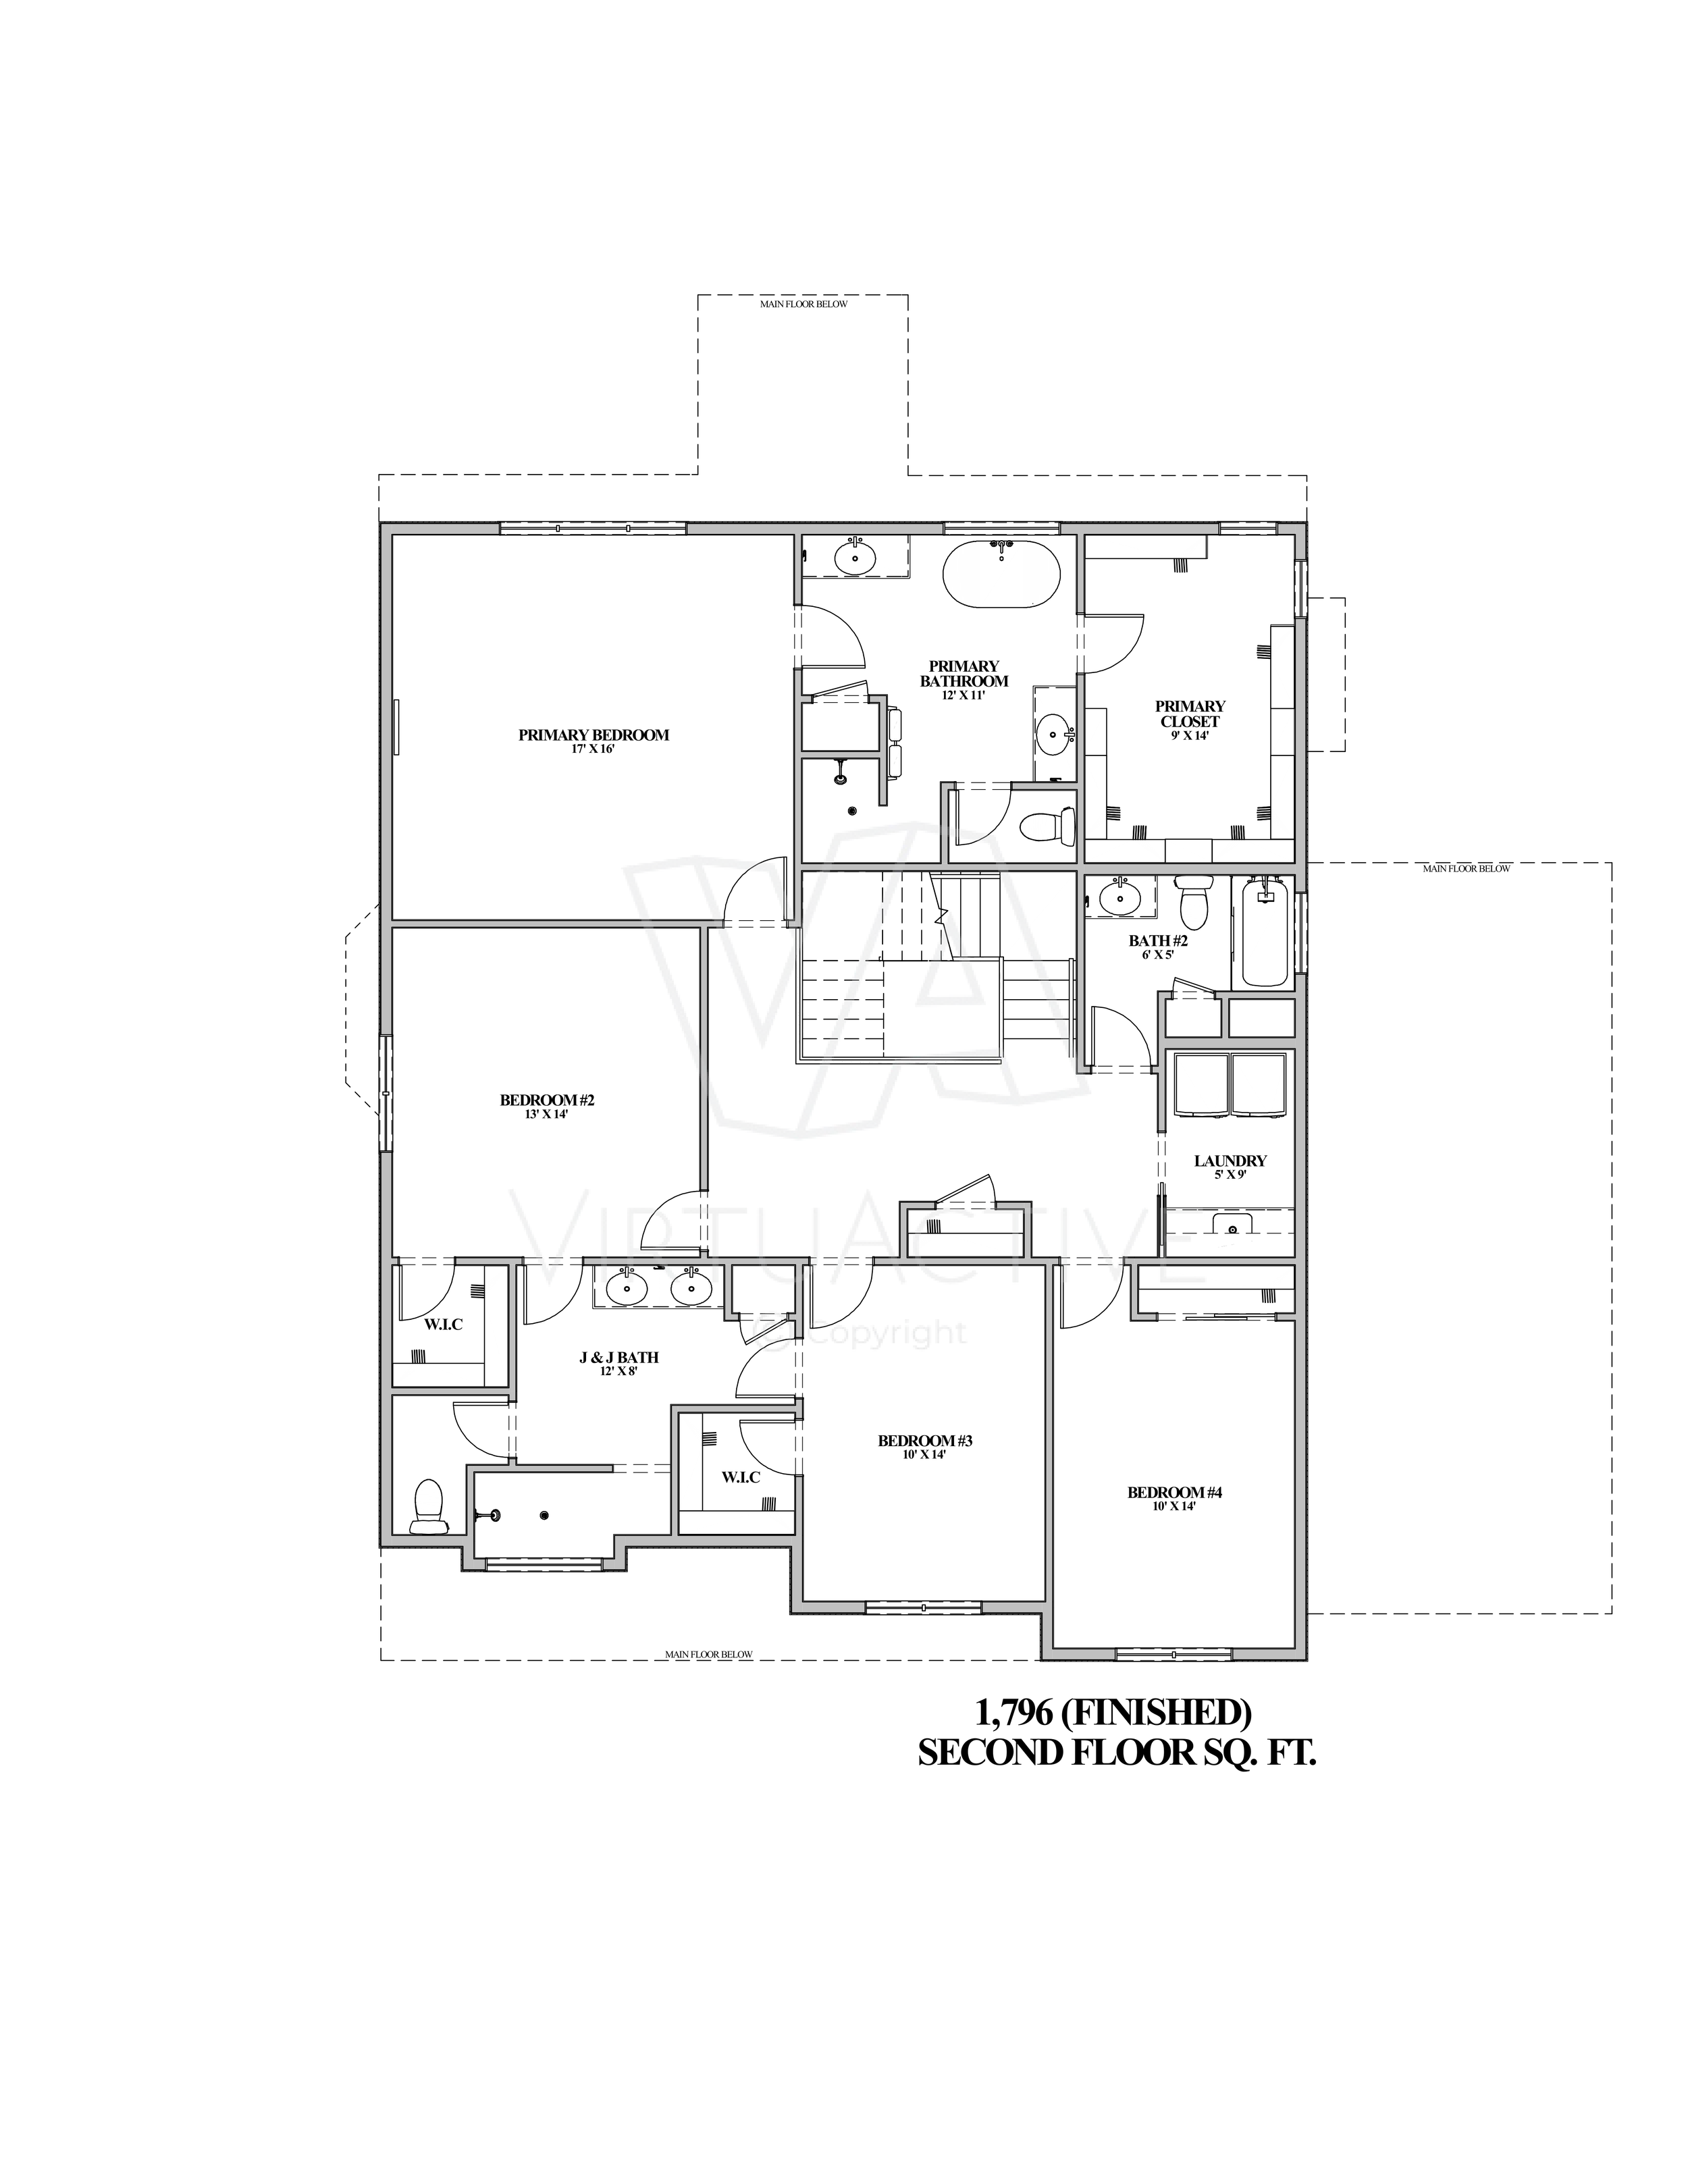
The Darryl Philbin| Second Floor
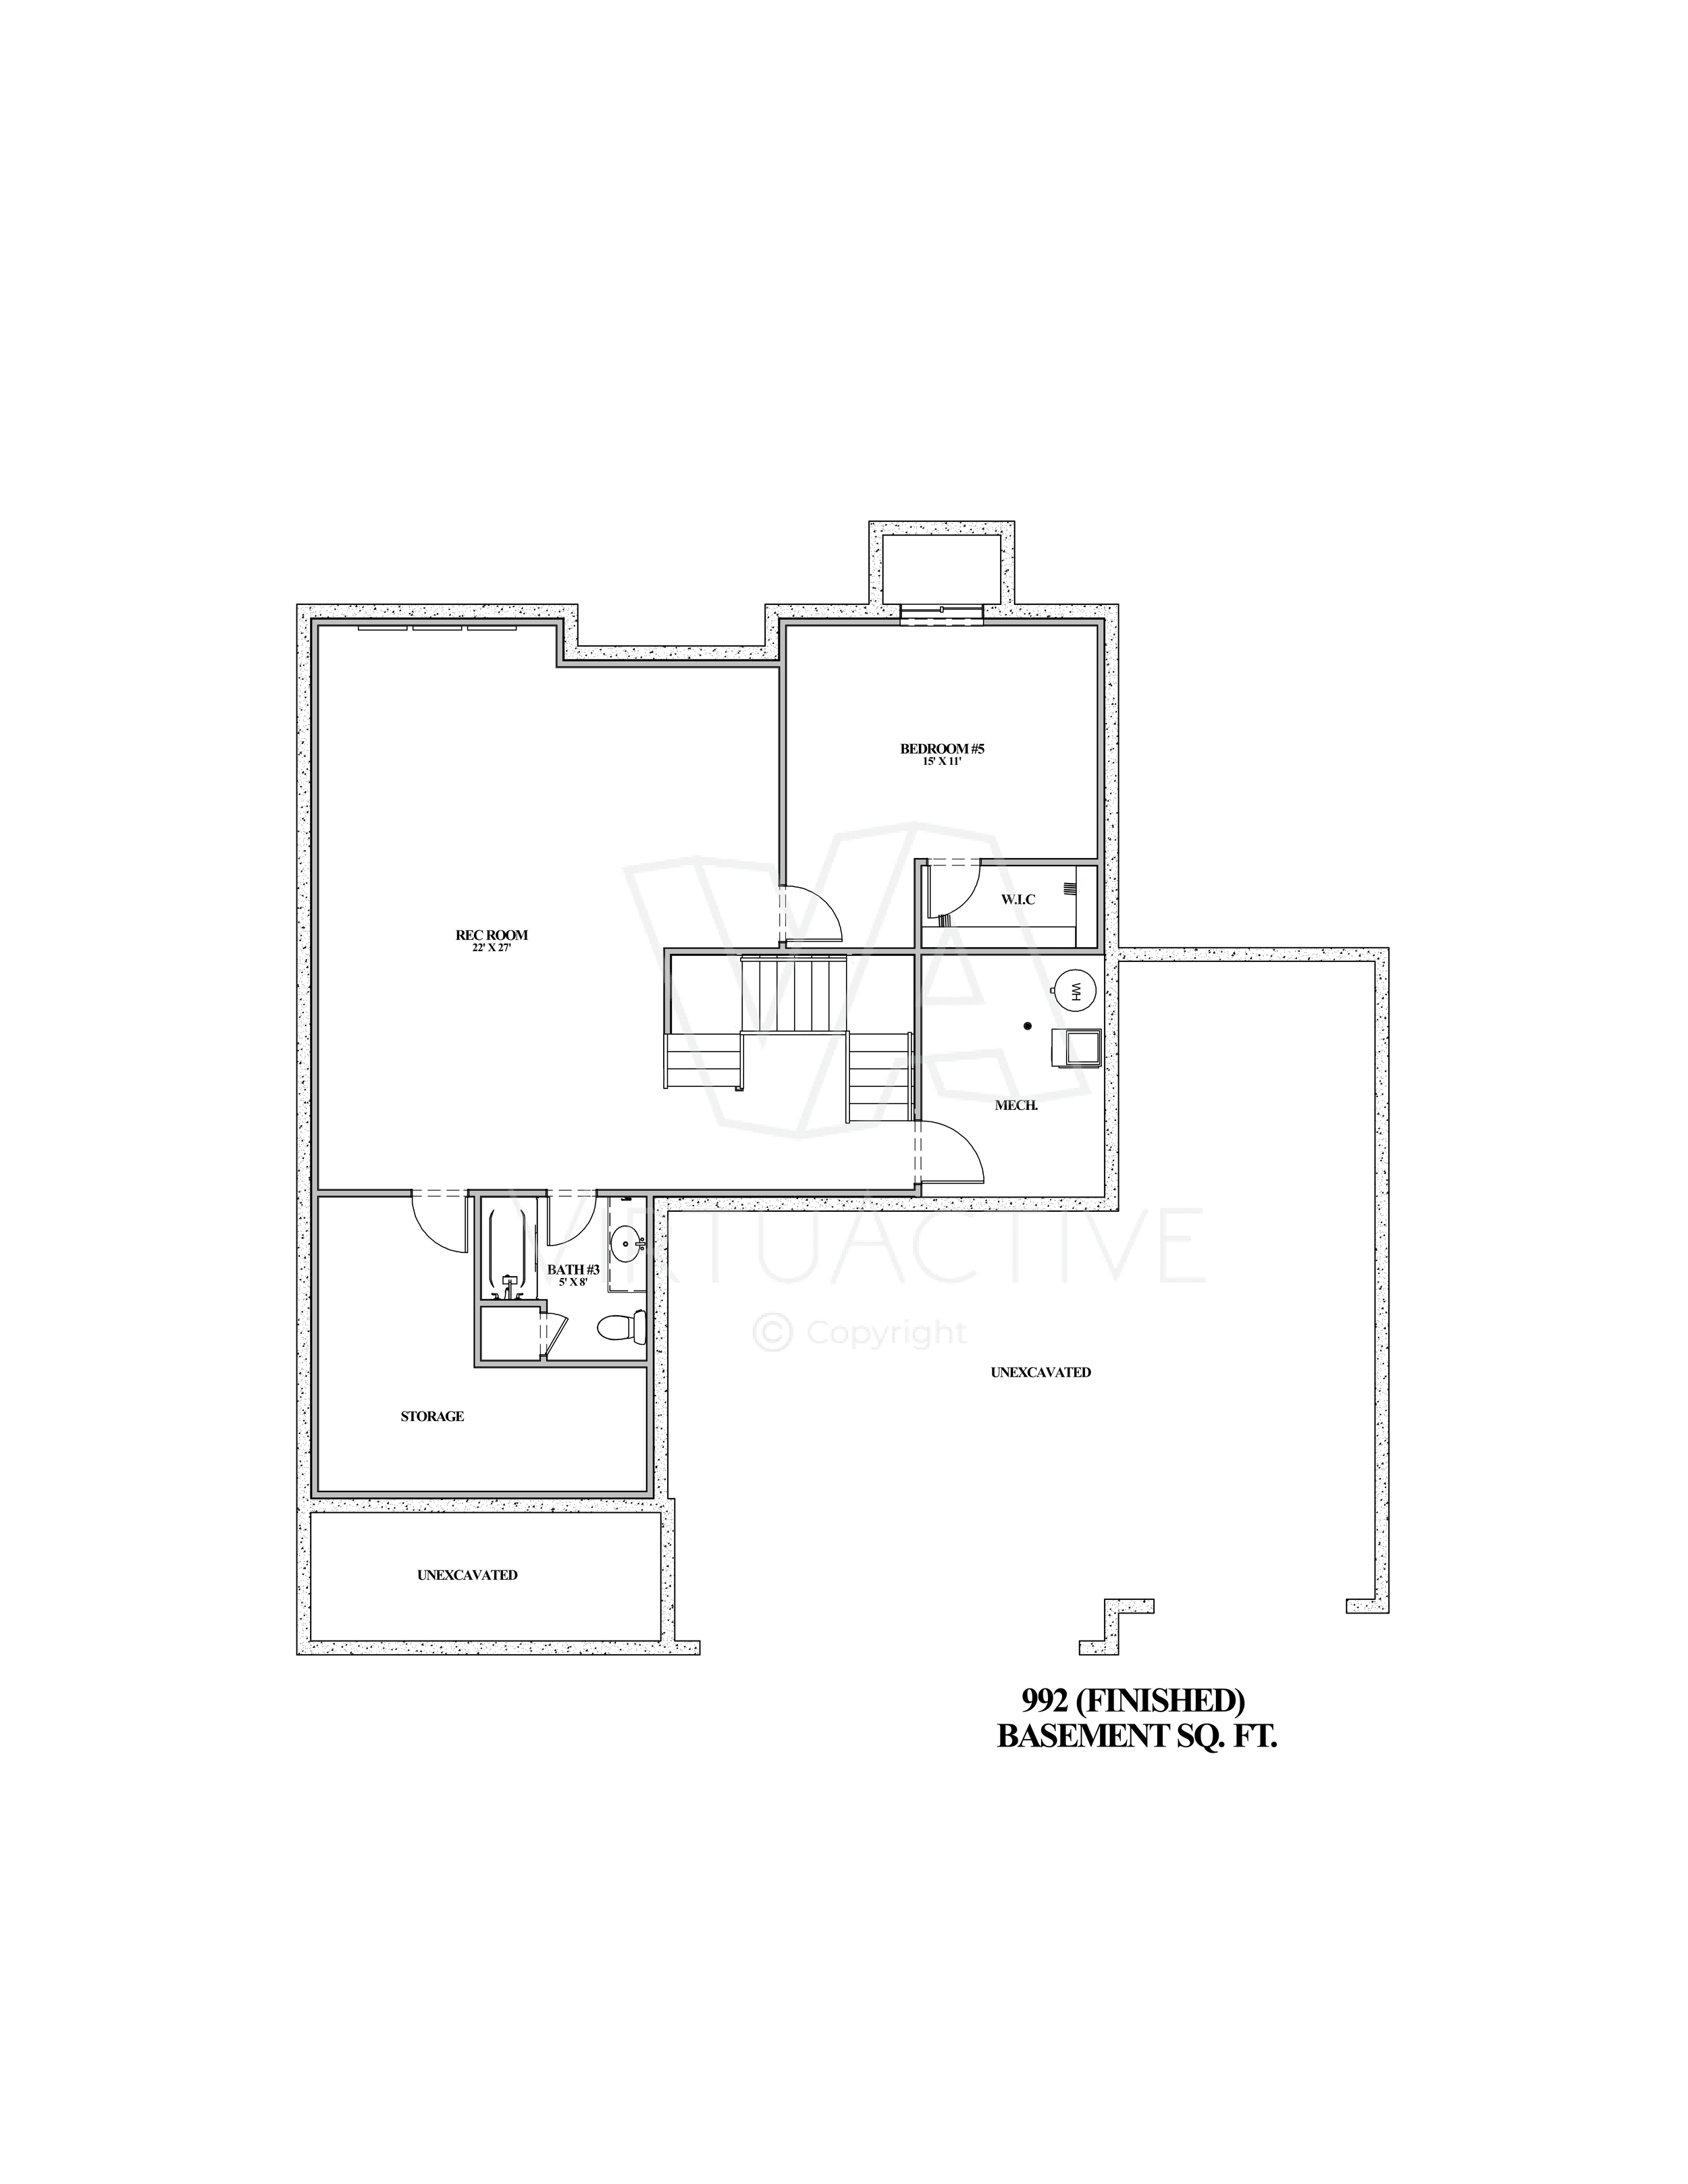
The Darryl Philbin| Finished Basement
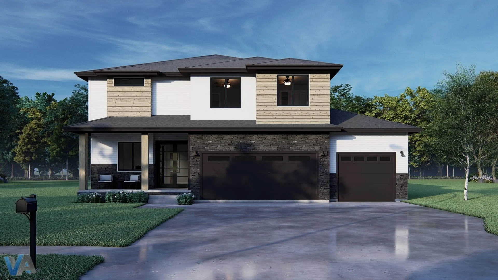
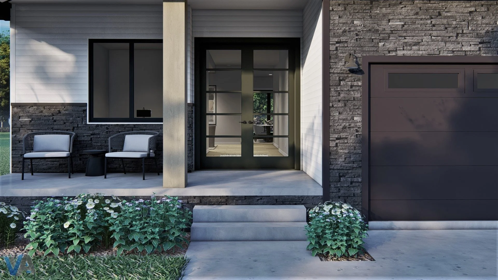
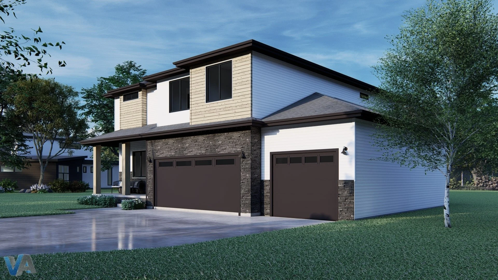
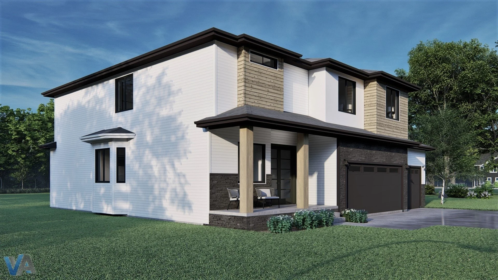
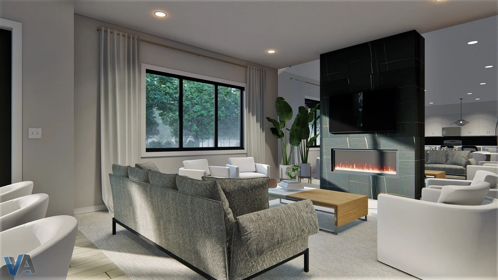
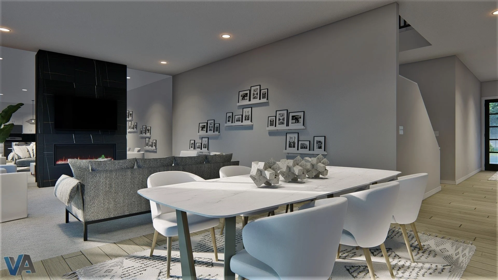
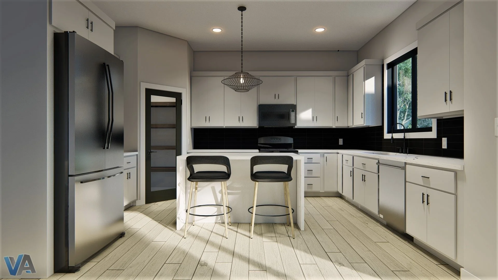
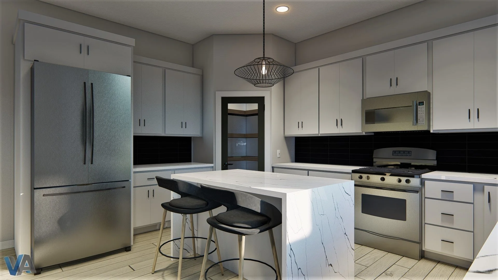
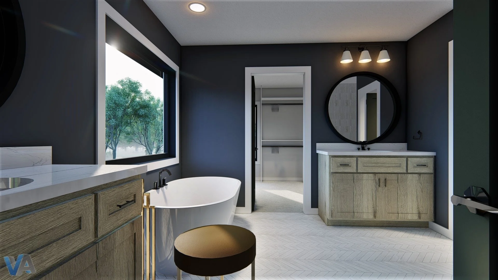
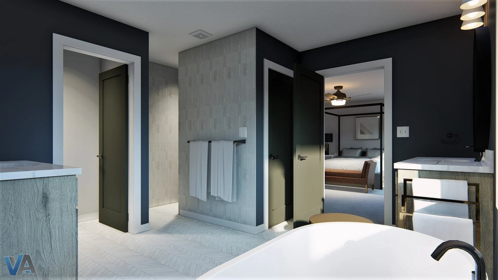
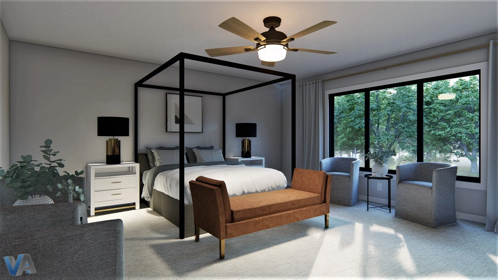
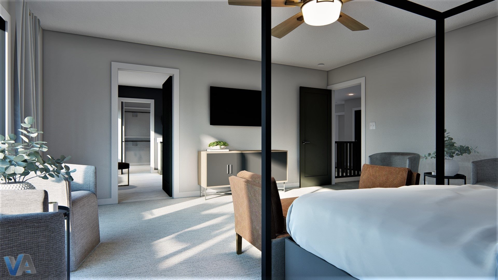
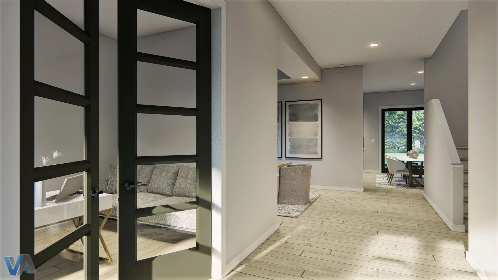
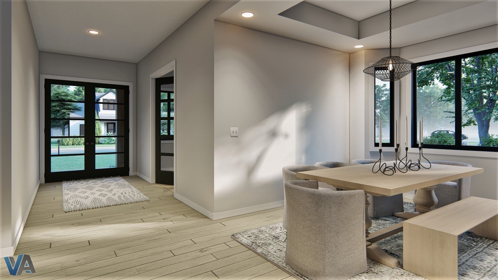
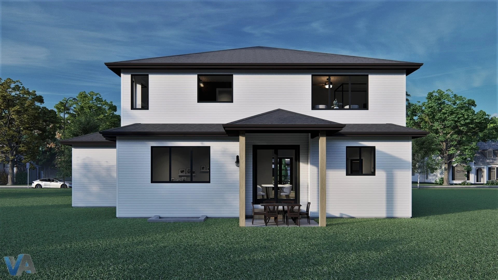
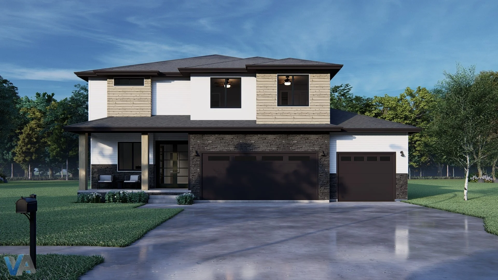
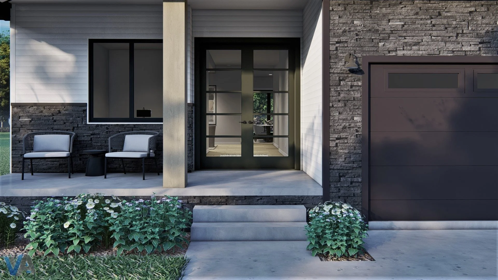
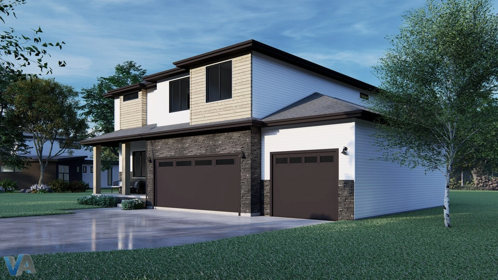
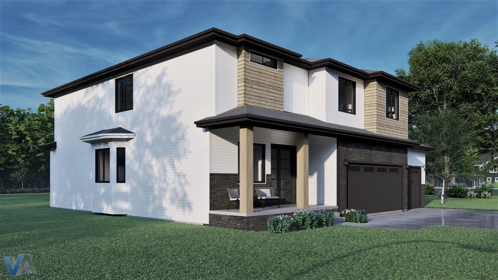
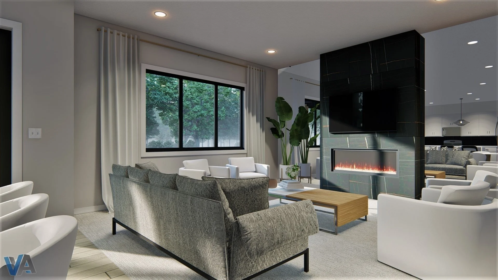
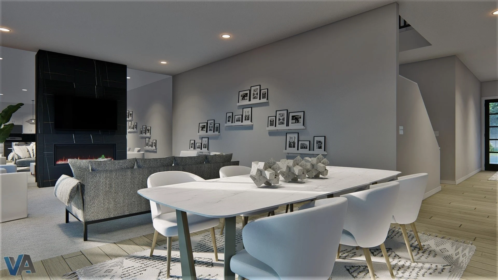
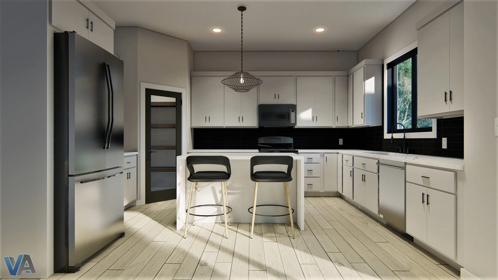
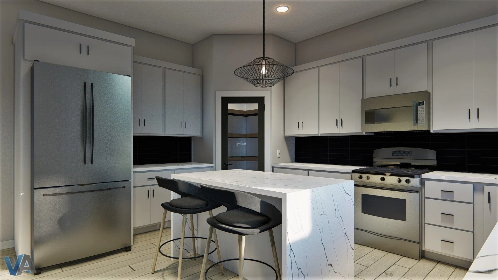
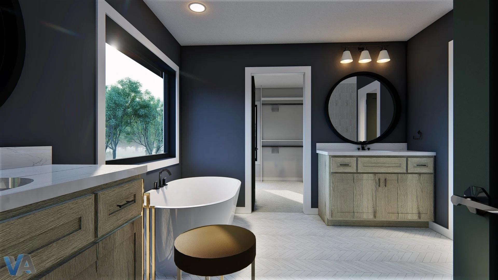
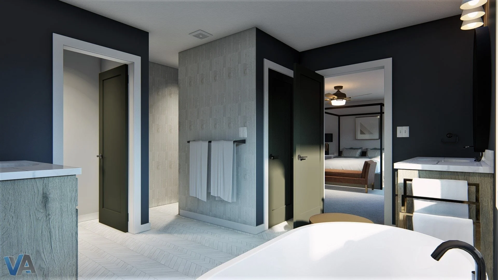
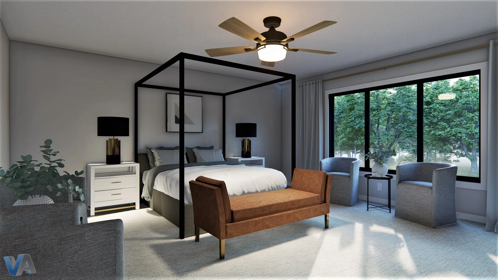
3D Renderings